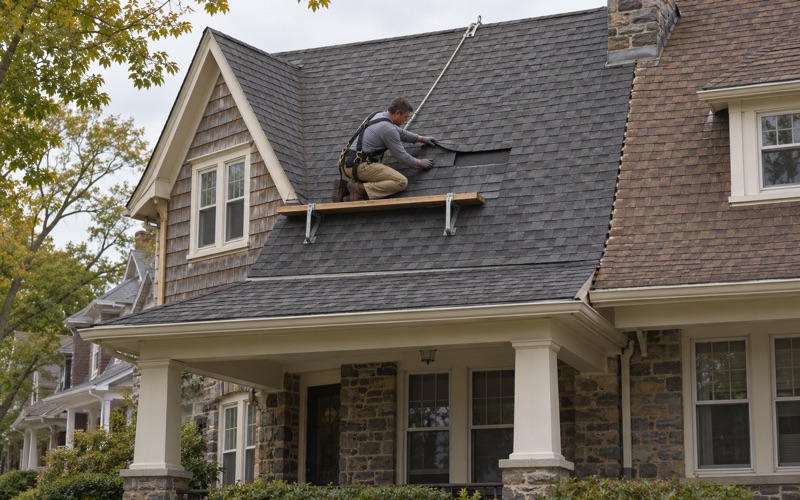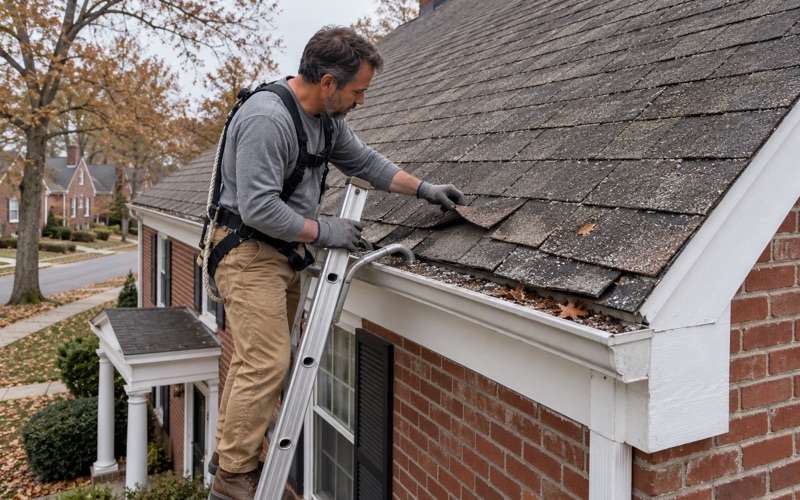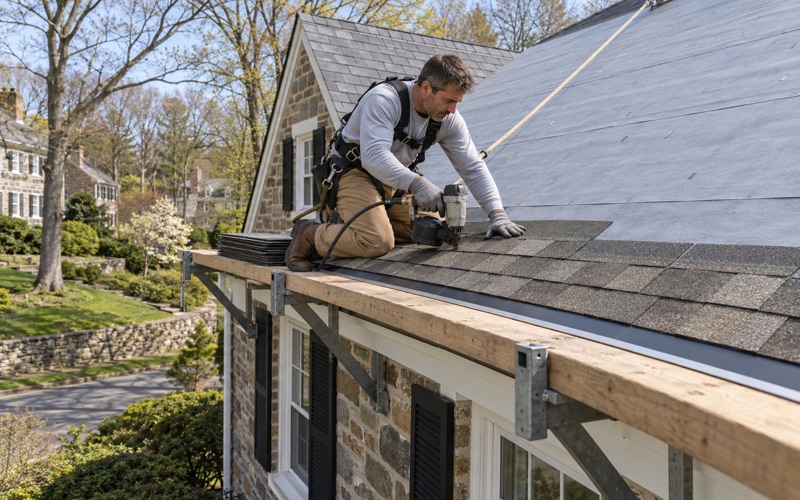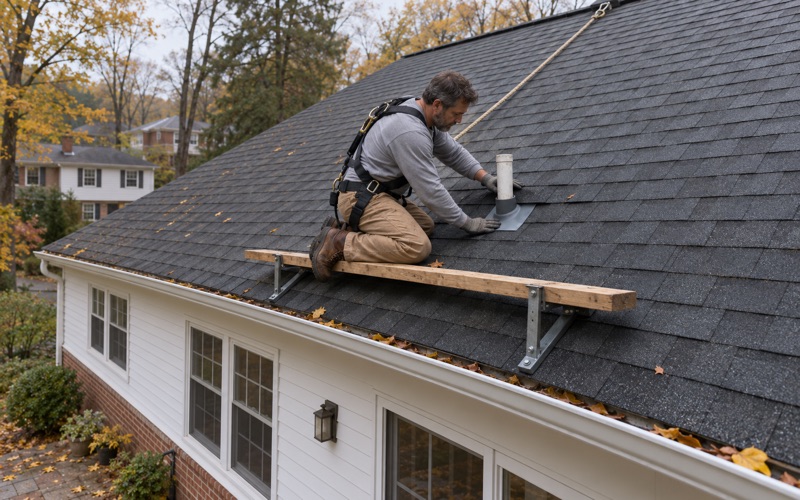
Lower Merion Elite Roofing has spent more than 20 years on roofing in Bala Cynwyd and the rest of Lower Merion Township, and the first thing we sort out with any caller here is whose roof it actually is. A detached house has one decision maker. A unit in a large building usually does not, and that changes who calls us, who approves the scope and who pays for the work.
Every job starts the same way. When a leak brings us out, we look in the attic or the space under the roof deck as well as on the roof itself, so the water is traced to where it really enters before anyone prices a fix. We also tell you plainly whether the roof can be repaired, and only after that answer do we talk about replacement.
Our written estimates break tear-off, decking, underlayment, flashing, ventilation and gutters into separate lines, so a homeowner or a board can lay two bids side by side and compare them item by item. Contracts follow Pennsylvania’s home improvement law, including the three-business-day cancellation notice and a deposit kept within the legal limit.
Bala Cynwyd’s City Avenue Towers and Who Owns Their Roofs
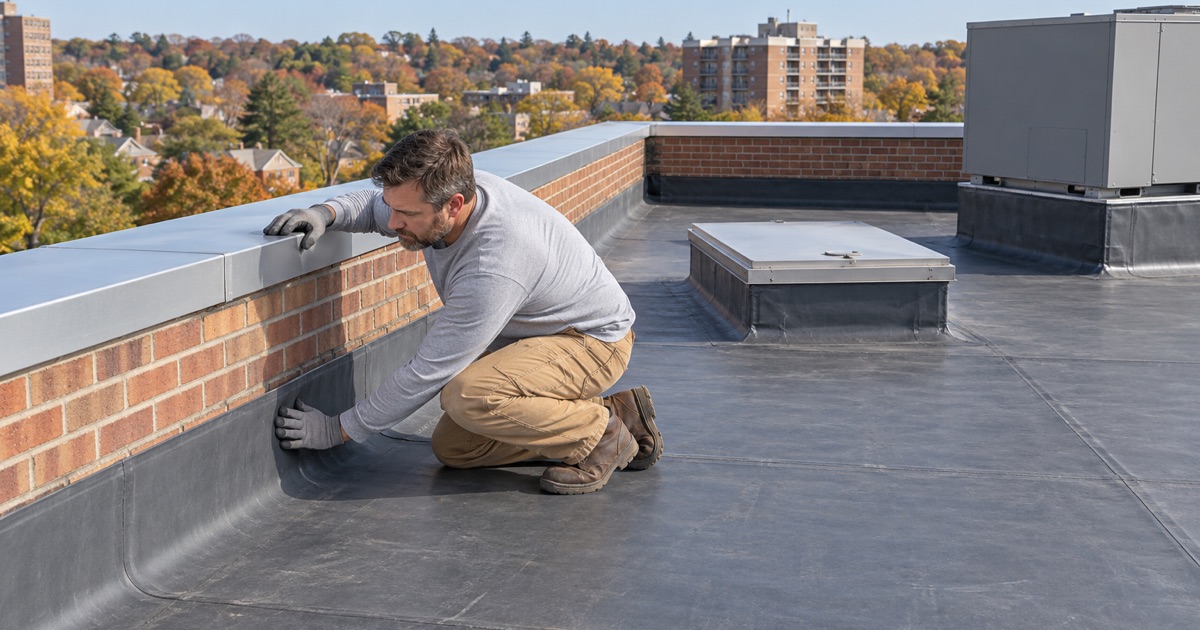
Bala Cynwyd is a census-designated place inside Lower Merion Township rather than a municipality of its own, and it borders the western edge of Philadelphia along City Avenue. That corridor is where the housing here looks least like the rest of the Main Line. Office buildings, apartment towers and condominium buildings line the avenue, and the roofs on top of them sit far above the street.
A Quarter of the Homes Are in Large Buildings
Census figures make the point plainly. According to the American Community Survey for 2024, 1,193 of Bala Cynwyd’s 4,332 housing units, about 27.5 percent, are in buildings of 50 or more units. Within those large buildings, 593 households own their units and 461 rent.
That is a very different picture from the stone houses on wooded lots most people associate with the township. For more than a quarter of the homes here, the roof overhead is shared with many neighbors, and no single owner can schedule its replacement.
When a Condominium Association Owns the Roof
In a condominium building the roof is normally a common element, so the condominium association, acting through its board and any property manager it hires, decides when the roof is repaired or replaced. Pennsylvania’s Uniform Condominium Act is the statute these associations are organized under, and each building’s own declaration governs how maintenance responsibilities are divided.
For an owner on the top floor with a stain spreading across the ceiling, that means the first call usually goes to the management office rather than to a roofer. When an association brings us in, we inspect from inside the affected unit as well as from the roof, and we write up what we find so the board has something concrete to vote on.
What We Hand a Board
Boards tend to compare several proposals and then present the choice to owners who never set foot on the roof. Our line-item scope helps here, because each piece of the work, from tear-off to flashing to drainage, carries its own price and description.
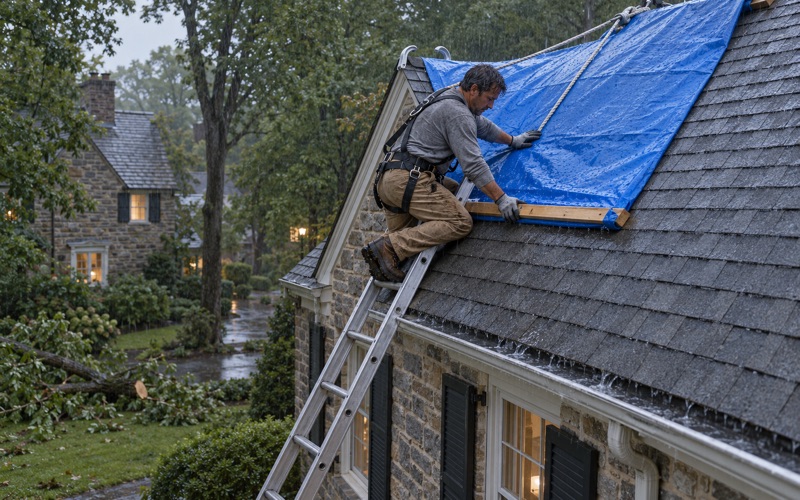
Where storm damage is part of the story, we photograph it and write it up for the association’s own insurance claim. We will meet the adjuster on site if asked, but we do not negotiate the claim ourselves.
Looking for roofing closer to Penn Wynne? See Roofing Services in Penn Wynne.
Flat and Low-Slope Roofs on the City Avenue Corridor
Tall residential and office buildings almost always carry a flat roof or one with only a slight pitch, and the towers along City Avenue fit that pattern by their type. We describe these roofs by building type here; what is actually on any one building is something we confirm on the roof itself.
Membranes Instead of Shingles
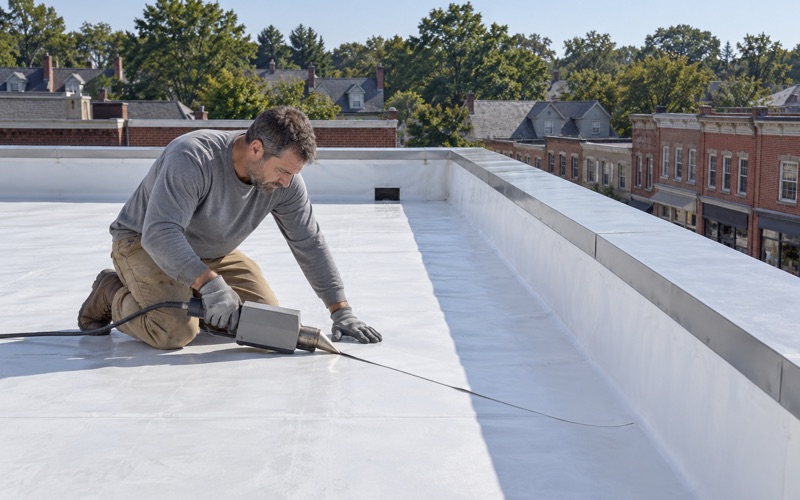
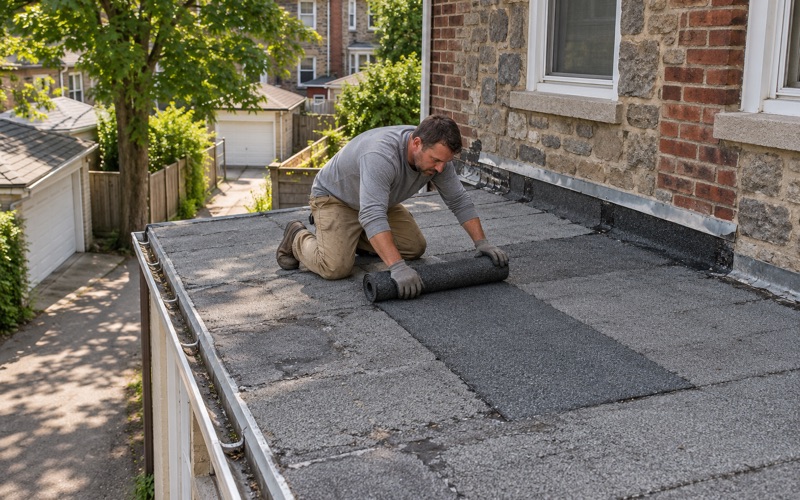
A flat roof cannot shed water the way a steep shingle roof does, so it relies on a continuous membrane. The common choices are EPDM rubber, TPO or PVC single-ply sheets, and torch-down SBS or APP modified bitumen, each with its own seam method and its own way of failing as it ages. Open seams, blisters in the surface and membrane pulling away at a parapet are the places we look first.
Choosing among them depends on what is already there, how the roof drains and what sits on top of it. A membrane that suits a low commercial building may not be the right match for a tall residential tower that sees regular foot traffic from service crews.
Drains, Parapets and Rooftop Equipment
On a low-slope roof, water has to reach a drain or scupper, and anywhere it ponds for days is a place the membrane wears faster. Parapet walls, equipment curbs and pipe penetrations each need their own flashing, and those details are where most flat roof leaks begin.
Rooftop mechanical units are a regular part of buildings this size, and their curbs and the lines running to them interrupt the membrane in many places. We flash each penetration as part of the roof scope rather than tucking new material against old flashing, which is the same rule we hold to on a house.
Tracing a Leak Several Floors Down
Water inside a tall building can travel along a deck, a pipe chase or a column before it shows up on a ceiling. That is why we check the underside of the roof and the top-floor spaces as well as the membrane, so the repair goes where the water actually gets in. A patch over the wrong seam only costs the association a second visit.
Top-floor owners can help by noting when the stain appears, whether it follows rain from one direction and whether it grows after a storm. Those notes, passed through the association, often shorten the search on the roof.
The 2011 City Avenue Rezoning and the Corridor’s Older Buildings
The shape of the avenue today owes a good deal to a single vote. At a special meeting on December 14, 2011, Lower Merion’s Board of Commissioners adopted the City Avenue rezoning by a 6-4 vote, creating two zoning districts along Bala Cynwyd’s City Avenue corridor. The new districts took effect on April 30, 2012.
What the Rezoning Means for a Roof Project
The rezoning governs what can be built along the corridor, and a 2026 township zoning notice refers to the CAD-RCA district, short for City Avenue District-Regional Center Area, with a minimum building height of 28 feet. Height caps and rooftop-equipment rules in the districts are questions for the township’s zoning staff, so any project that changes more than the roof covering goes to the township before we scope it.
Code and permits in Bala Cynwyd belong to Lower Merion, because the place is part of the township, and the Building and Planning Department in Ardmore handles them. The township’s roof permit addendum must be filled out for every roofing permit application, and the permit is posted where it can be seen from the street before work starts.
Older Landmarks Along the Avenue
The corridor did not start with towers. The Bala Cynwyd Shopping Center opened in 1957 and now goes by Bala Cynwyd On City Avenue, and WCAU-TV built its headquarters in 1952 at City Avenue and Monument Road before moving its studios to Center City in 2018.
Mid-century commercial buildings are often low and wide, with large roof areas that age differently from the newer towers going up beside them. On any building of that era, we look at the layers already in place and at how the deck has held up before suggesting a new covering.
Stone Houses and Postwar Split-Levels Off the Avenue
Step west of City Avenue and the housing turns back into houses. Bala Cynwyd has 2,119 detached homes, and the familiar Main Line mix of older stone houses and mid-century tract houses takes over from the towers.
Stone Houses From 1880 Through the 1920s
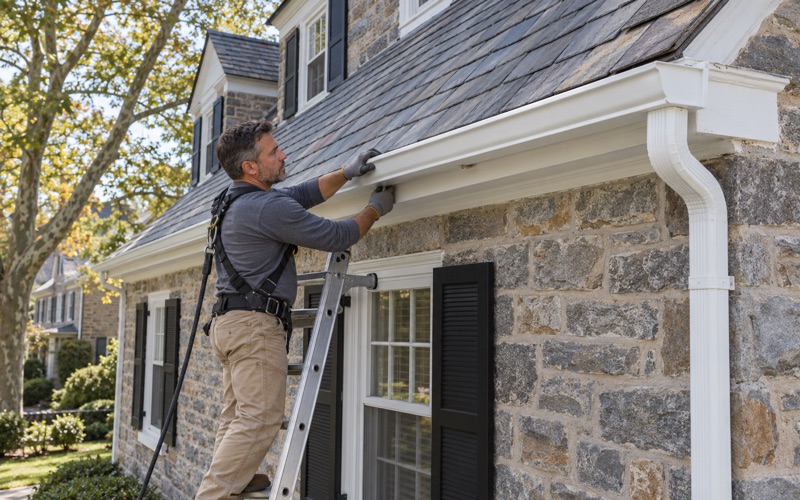
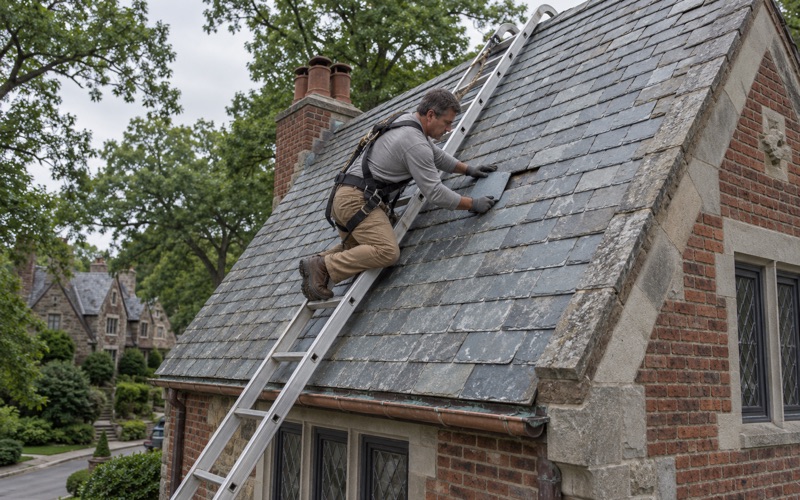
Many of the larger houses here are stone mansions built mainly from 1880 through the 1920s, and 1,064 of the place’s housing units date from 1939 or earlier. Houses of that age often carry slate, clay tile or copper, and a sound slate roof is worth keeping. We repair slate one piece at a time with copper nails and slate hooks before anyone talks about tearing it off.
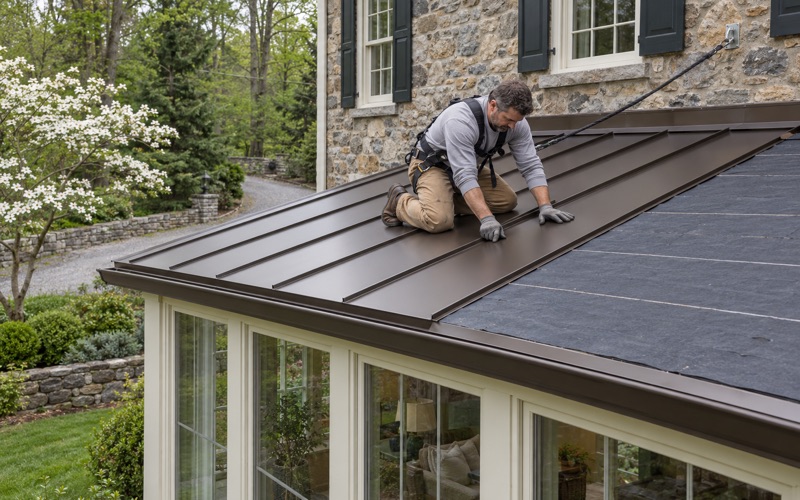
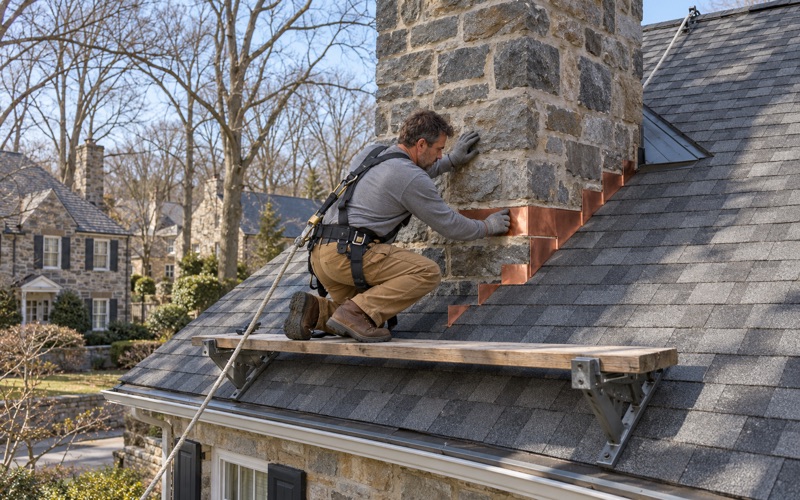
Older houses can also hide built-in box gutters, painted trim and fascia covered by the EPA lead-safe rule, and chimneys that need new step and counter flashing. We replace flashing with the roof instead of reusing it, and half-round copper gutters are sized and pitched with the roof rather than treated as an afterthought.
Split-Levels East of Manayunk Road
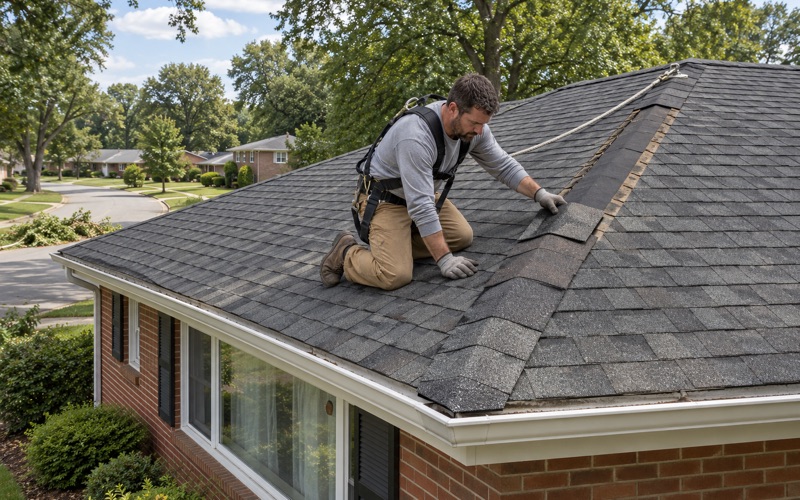
Just after World War II, split-level tract houses went up east of Manayunk Road, and the census counts 1,611 units built from 1940 through 1969. These houses usually carry asphalt shingles over several roof planes at different heights, and wherever a lower roof meets the wall of a higher level, step flashing and kick-out flashing do much of the work.
Architectural shingles such as GAF Timberline HDZ, Owens Corning Duration or CertainTeed Landmark are typical replacements, laid over a self-adhering ice and water barrier at the eaves and synthetic underlayment elsewhere. Damaged decking found once the old shingles are off is photographed and shown to the owner before it is replaced, at a per-sheet price set in the contract.
The Township’s Layer Rule
Lower Merion’s roof permit addendum allows a maximum of two layers of shingles and bars a new roof over wood shake, slate, clay, cement or asbestos-cement tile. On a split-level that already has two layers, or a stone house with slate underneath, that means a full tear-off, and our estimate says so at the start.
The addendum also sets sheathing minimums, half-inch boards at 16-inch rafter spacing and five-eighths-inch boards with H clips at 24-inch spacing, which matters when a tear-off exposes decking that needs replacing. At the end of each work day, the driveway, yard and gutters are cleaned, and a magnet sweep picks up any stray roofing nails.
- 20+ Years Roofing
- Itemized Written Scopes
- Slate Repair Specialists