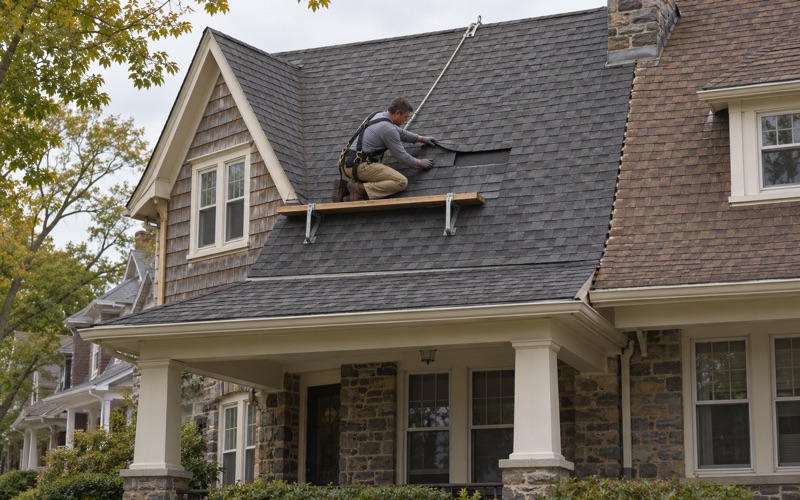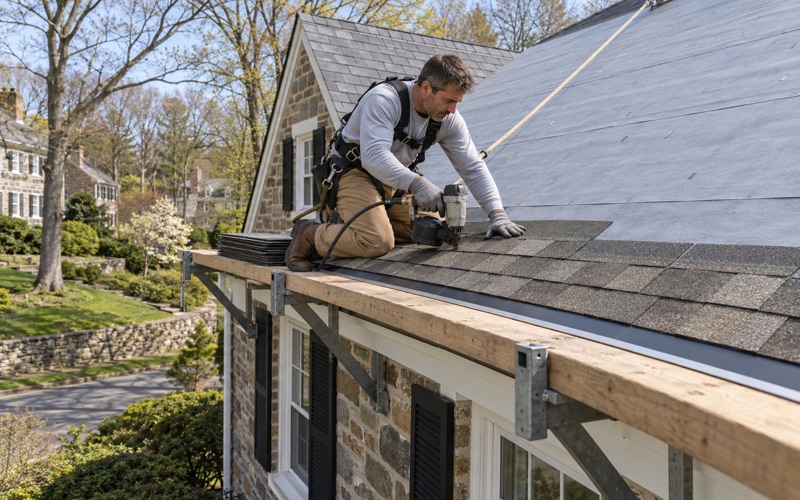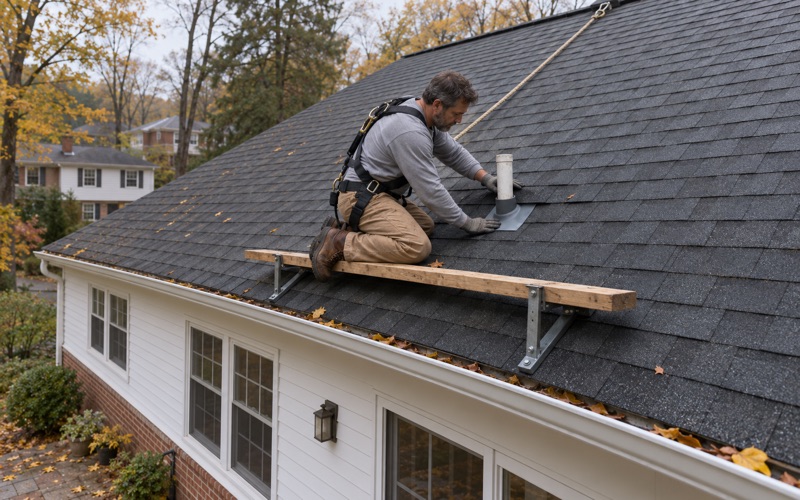
Lower Merion Elite Roofing has handled roofing in Easttown and across the Main Line for more than 20 years, and the most common planning gap we see here has nothing to do with shingles. Easttown runs two separate approvals for work that touches a roof: the building permit that covers a re-roof, and a drainage permit that applies when a project adds impervious surface to the lot. Which one a job needs depends on what the project changes, not on how large the roof is.
A straight replacement of an existing roof, on the same footprint and the same slopes, adds no impervious surface. A new covered porch, a garage or a home addition does, because each puts new roof area over ground that used to take in rain. That second kind of project belongs in front of the Township Engineer, and it is far easier to plan for at the start than to discover after the framing is up.
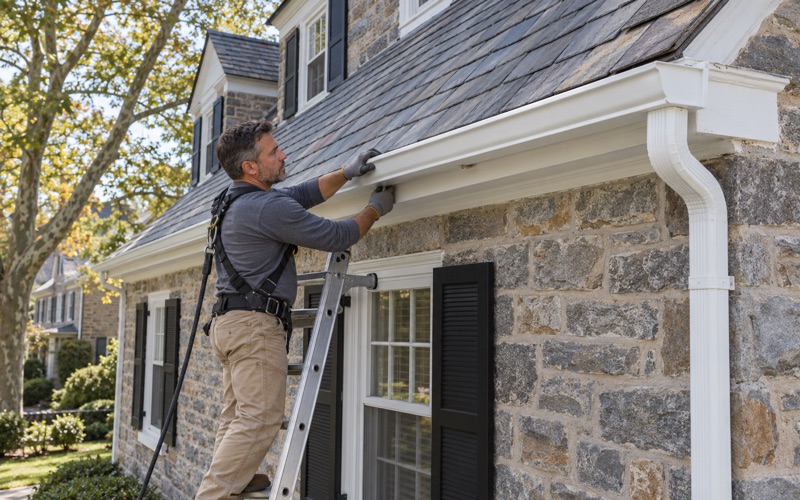
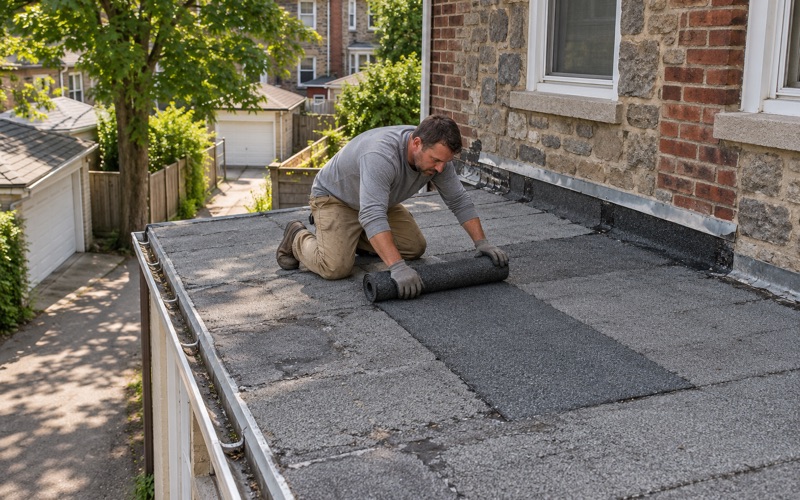
Before we price anything, we confirm which of the two approvals applies to the house and the scope in hand. On a leak call that check comes after a look inside the attic as well as on the roof itself, so we know where water is actually getting in before anyone talks about repair or replacement.
Two Permits in Easttown, and Why They Are Not the Same
The re-roof building permit
Easttown treats roof work as building-permit work. The township’s Permit Guidance page lists building permits that include mechanical and re-roof work, and it names roof replacement or repair as an example. The township FAQ adds that re-roofing permits carry an application fee, just like every other building permit.
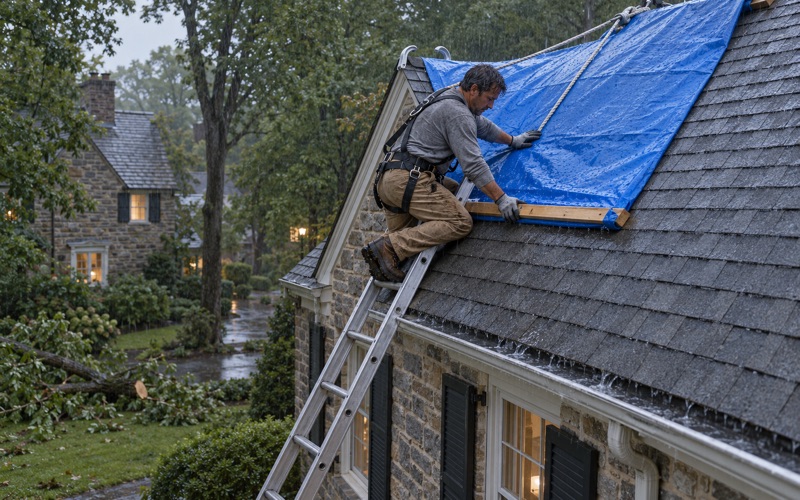
Two timing rules are worth knowing. An emergency repair may go ahead before the paperwork if the application follows within three business days, and a building permit expires unless the authorized construction work begins within 180 days. We file the application and schedule the job so that neither rule becomes a problem.
The drainage permit
The drainage permit answers a different question. According to the same Permit Guidance, drainage permits are generally required for proposed changes that significantly increase the impervious surface of the parcel or lot. That is a question about the lot as a whole, and a roof that simply takes the place of an older roof does not change it.
This is why a like-for-like replacement on an Easttown house stays a single-permit job. The moment a project pushes the roofline outward, though, the drainage question opens and has to be answered alongside the building permit, not after it.
What changes when the roof gets bigger
A new roof over a back patio, a garage added beside the driveway, an addition that projects past the old rear wall: each puts more roof over the lot than there was before. The township’s own examples for these permits include home additions and covered porches or patios. We plan those projects on the assumption that the new roof area counts toward the drainage figures, and we confirm that with the township rather than treat it as settled.
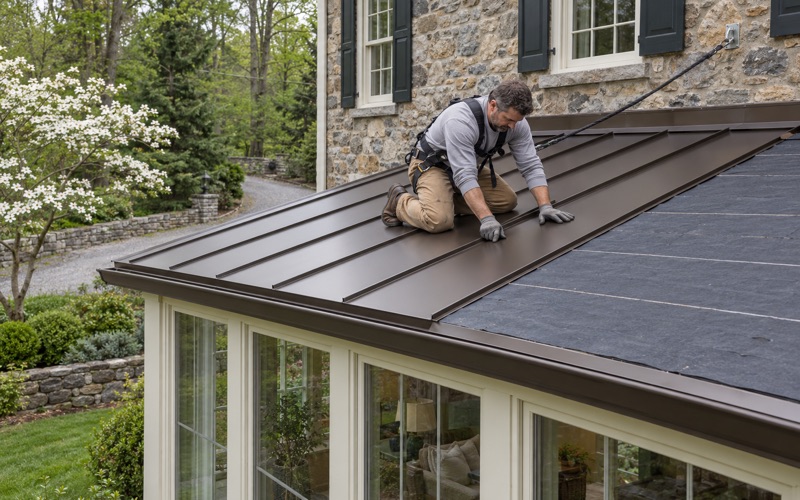
The difference shows up in the estimate as well. For a straight re-roof our scope carries the building permit and nothing more, while for a new porch roof or addition the scope notes that a drainage review may be part of the project and that the roof work waits on its approval.
Looking for roofing closer to East Norriton? See Roofing in East Norriton.
Thresholds, and the Township Engineer Who Reviews Them
Simplified Drainage Approach, 500 to 999 square feet
Easttown’s guidance says that, typically, additional impervious surface between 500 and 999 square feet will require a Simplified Drainage Approach. That band takes in a lot of ordinary projects: a generous covered porch, a detached garage, a modest family-room addition with its own roof.
The word typically matters. The thresholds describe the usual path rather than a guarantee, and the Township Engineer reviews the actual plan that is submitted. We treat the figures as the place to begin the conversation with the township, not the place to end it.
The standard approach at 1,000 square feet or more
Under the same guidance, additional impervious surface of 1,000 square feet or more will require a standard, or Non-Simplified, Drainage Approach. A full addition with its own roof, paired with a new patio or a wider driveway in the same project, can reach that figure sooner than an owner expects.
Because the threshold describes the change to the whole parcel, the roof is rarely the only line in the total. We measure the new roof area from the plans so whoever assembles the drainage submission has the roof’s share of the number, stated plainly and in square feet.
The Township Engineer’s review and Chapter 388
Drainage permits in Easttown are reviewed and approved by the appointed Township Engineer. The guidance says approval or denial is issued electronically within thirty days, unless a different timeline is agreed in writing.
Thirty days is a useful planning figure for a roofing schedule. If a new porch roof is part of a spring project, the drainage submission should go in well before the material order, so nobody is waiting on an approval with bundles of shingles stacked in the driveway.
For the specific details, the township directs readers to Chapter 388 Stormwater Management of the Township of Easttown Code. We point owners and their designers to that chapter rather than paraphrasing it, because how a project handles its stormwater is the engineer’s call to review, not ours to guess.
Gutters, Downspouts and an Addition’s Water
Sizing the gutters with the new roof
New roof surface means new water that has to go somewhere, and the gutters are where that starts. We size and pitch gutters and downspouts as part of the roof design, working from the area of each slope, instead of tacking a run of seamless aluminum onto the new eave as an afterthought.
On an addition, the new gutter often meets an old one at an inside corner or empties onto a lower roof. Those junctions deserve attention, so our written scope lists gutter work as its own line beside tear-off, decking, underlayment, flashing and ventilation, where it can be compared item by item.
Where the downspouts go
Downspout placement is a site-design question tied to the drainage approval, and we do not guess at what Easttown’s stormwater chapter asks for. We place outlets where the approved plan shows them and keep them away from the new foundation and from walkways.
If the plan has not settled that yet, we flag it in writing rather than picking a spot on install day. A downspout routed out of habit can undo the thinking behind a drainage review.
Tying the new roof into the old
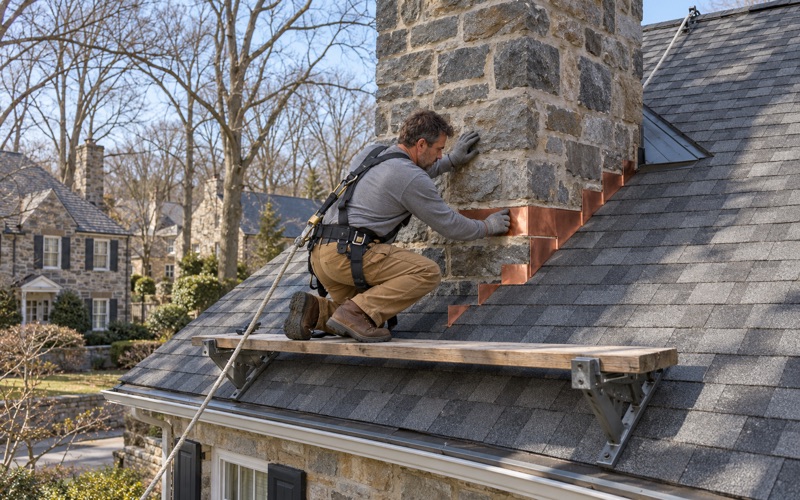
On any addition, the joint between the new roof and the existing wall is where water is most likely to find a way in. Step and counter flashing at that wall goes in new rather than reused, and kick-out flashing is installed wherever a roof edge ends against siding.
Where the old roof has to be opened for the tie-in, any damaged decking is photographed and shown to the owner before it is replaced. The per-sheet price for that decking is set in the contract, so there is no surprise on the final bill.
Planning Roof Work Around an Easttown Addition
Older houses, newer additions
Easttown is a Chester County township made up mostly of parts of Devon and Berwyn, with a small area carrying a Paoli address. According to the 2024 American Community Survey, 638 of its housing units, about 15.5 percent, were built in 1939 or earlier, and the median owner-occupied home value is $852,800.
Houses like these are often expanded rather than replaced, and that is where an addition and its drainage review come in. Matching a new roof to the older roof in pitch, material and gutter line goes more smoothly when the roofer is part of the design conversation from the beginning.
The order we suggest
Each parcel in Easttown has its own impervious-surface limit, separate from the drainage thresholds, and the township says it can be looked up in its MapLink tool. Checking that number before a design is finished avoids drawing an addition the lot cannot carry.
Start with that MapLink check, then estimate the added impervious surface with the new roof counted in. Next, ask the township whether the project falls in the Simplified Drainage Approach band or above it. That way the building permit and the drainage permit move together instead of one waiting on the other.
We put the roof portion of that plan in writing, with the square footage of new roof area listed on its own line. That number can then be carried straight into the drainage submission without anyone measuring twice.
Getting an answer from the township
Easttown Township’s offices answer at 610-687-3000, and permit submissions go in person or through the township’s Permit Portal. When an owner is unsure which side of the line a project falls on, we suggest asking before the plans are final, and we are glad to join that call to describe the roof portion of the work.
Owners who prefer to handle that call themselves can do so, and we will still write the roof scope so it reads cleanly to a reviewer. Either way, the answer goes into the estimate before any material is ordered.
A repair is still a repair
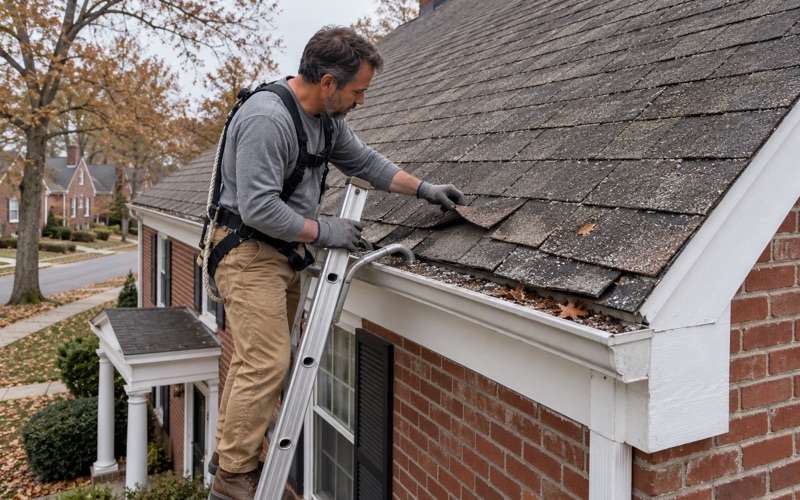
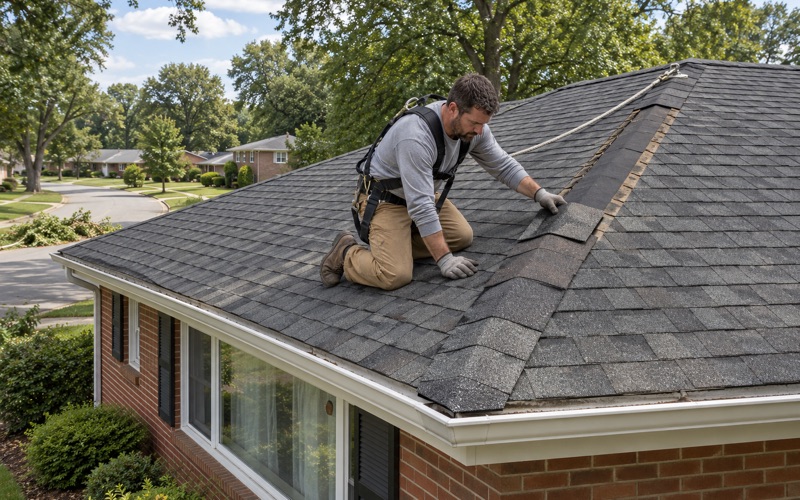
None of this applies to a leak on the house as it stands. When the call is about water in a ceiling, we check the attic and the roof, tell the owner plainly whether the roof can be repaired, and only discuss replacement if it cannot.
Flashing gets the same treatment on a repair as on a new roof. If the leak traces to worn step flashing at a sidewall, we replace that flashing rather than sealing over it, and we say so in the written quote. At the end of each work day the yard, driveway and gutters are cleaned, including a magnet sweep for stray nails.
- 20+ Years Roofing
- Itemized Written Scopes
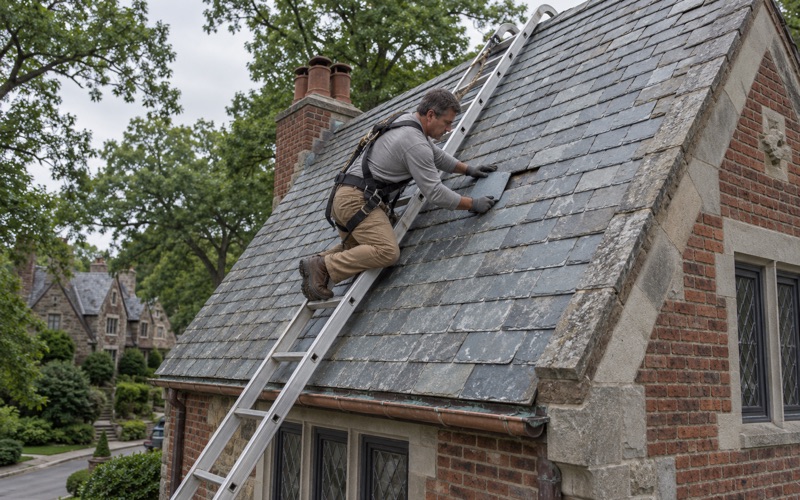
- Slate Repair Specialists