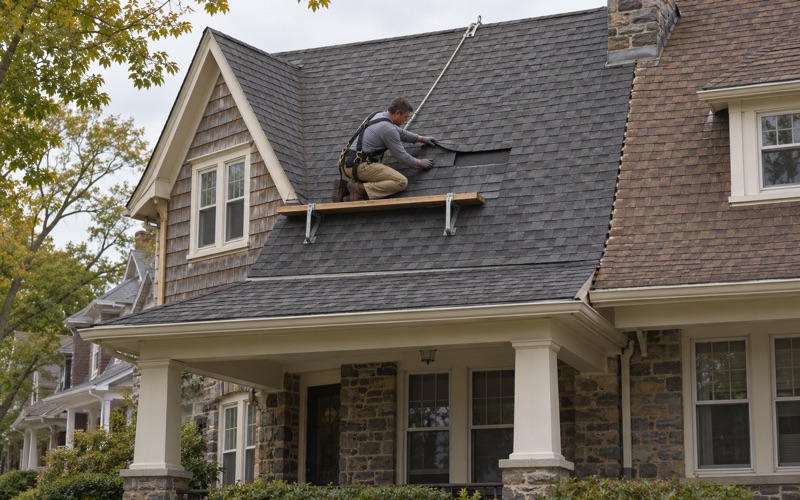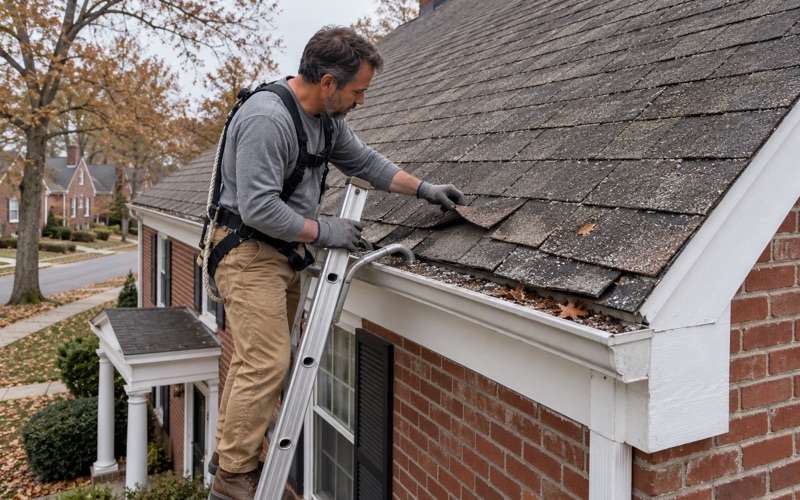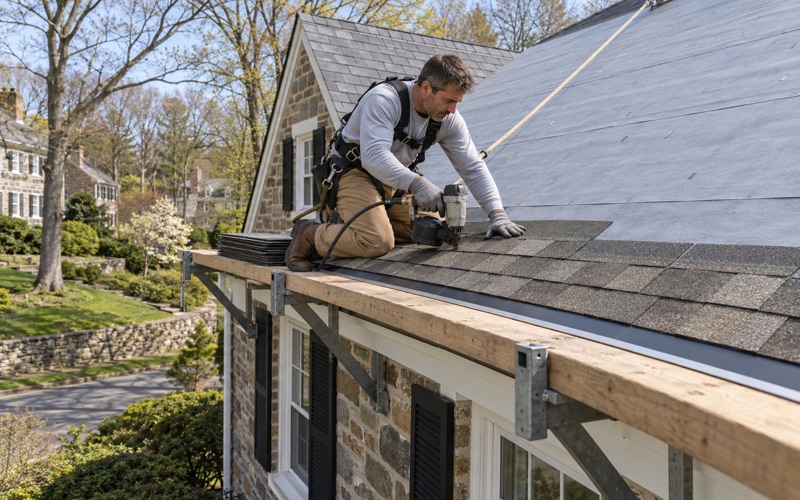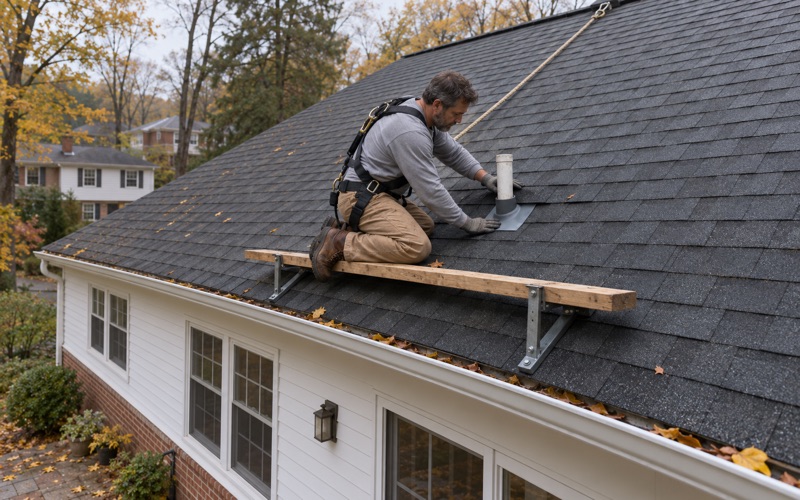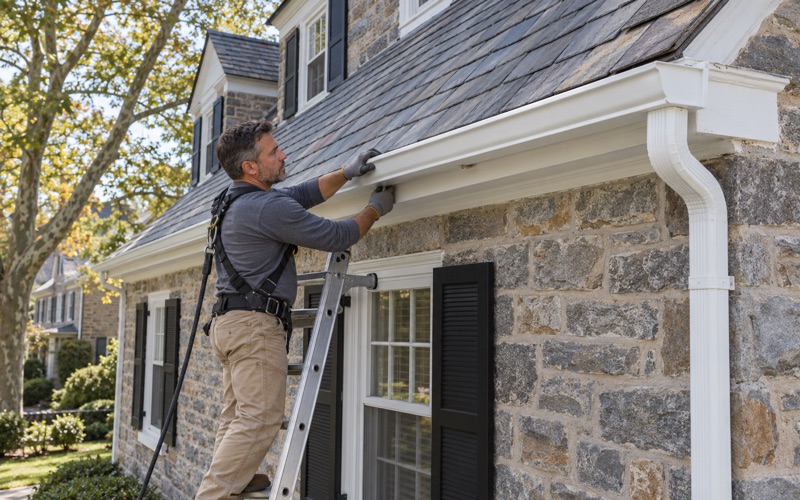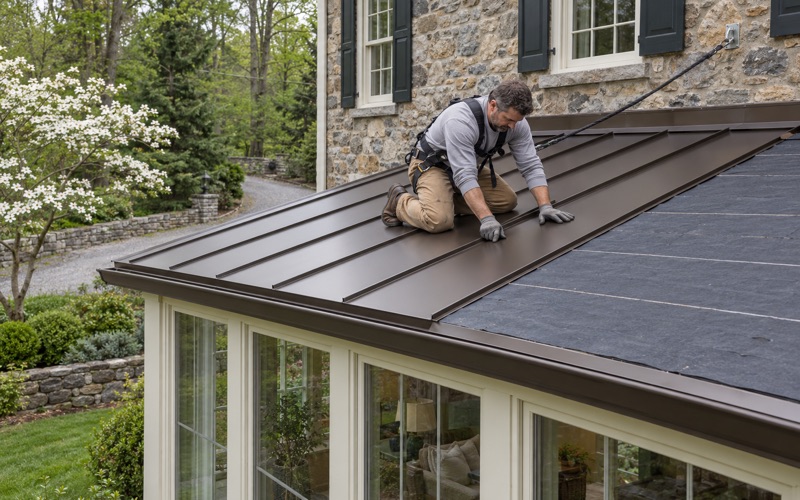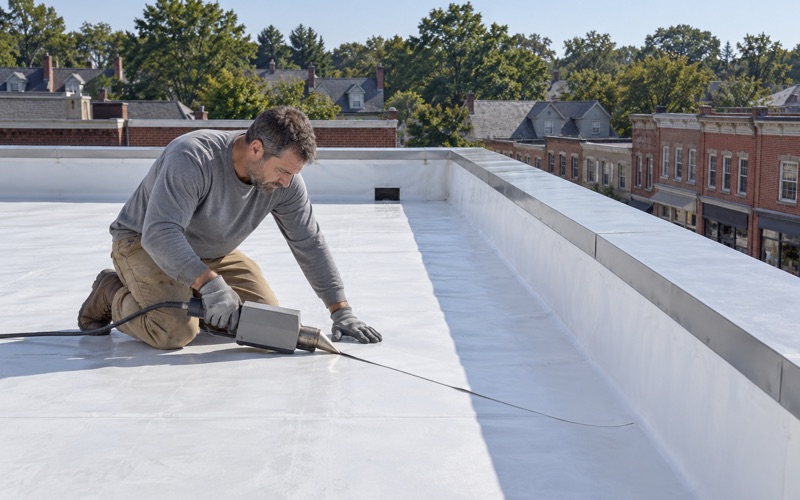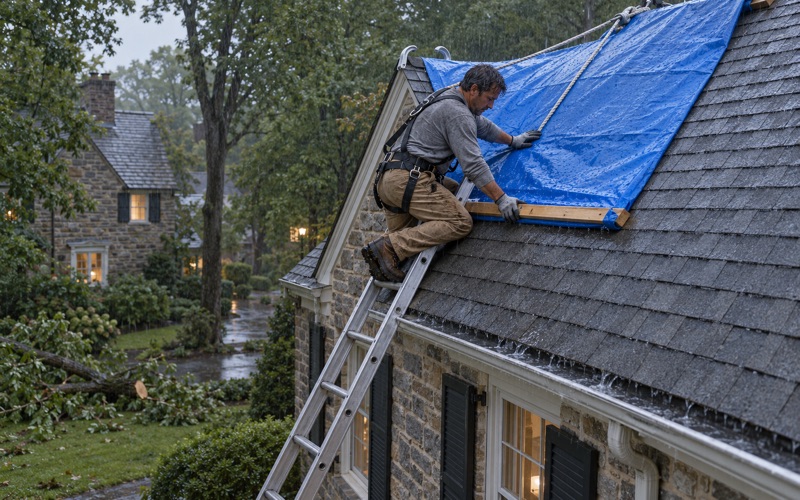
Lower Merion Elite Roofing brings more than 20 years of experience to roofing in Lansdale, and on a borough job the first thing we look at is not the shingle. It is the shape. When a project changes how a roof sits against the street, Lansdale’s Design Review Board may need to see it, so we plan the roof line and the paperwork as one piece of work.
That does not mean anyone else picks your materials. The borough’s infill standards care about the style of roof and pitch, and they leave the covering and its color to the owner. Our part is keeping those two questions separate, so nobody redesigns a project that only needed its pitch drawn correctly.
Before any price is written, we also tell you straight whether the roof you have can be repaired. Every leak call includes a look in the attic as well as on the roof, so the water is traced to where it actually gets in. Plenty of calls end with flashing reset or a few courses replaced, and nothing larger to discuss.
Lansdale’s Design Review Board and Its Older Residential Blocks
Which districts the standards cover
Zoning Article XXXVII, titled Traditional Residential Infill Development Standards, sets design criteria and a review process for the Class A, B and C Residential Districts. Its stated purpose is neighborhood preservation, with new homes and additions fitting the character of the houses already standing around them. The borough explains the standards in its Residential Design Review Manual.
Those districts carry a lot of age. Census figures count 1,946 housing units, or 25.9% of the borough’s homes, as built in 1939 or earlier, and another 3,016 went up between 1950 and 1969. On blocks like that, the rooflines are a large part of the character the standards are written to keep.
A compact borough built around the railroad
Lansdale was incorporated as a borough by 1872 and takes its name from Phillip Lansdale Fox, chief surveyor of the North Penn Railroad. It remains a commuter town, with many residents riding SEPTA Regional Rail’s Lansdale/Doylestown Line to Philadelphia every day. The whole borough covers 2.99 square miles, and the 2020 census counted 18,773 residents.
In a place that compact, a house rarely stands on its own. An addition or a new garage sits in plain view of the neighbors, which helps explain why the borough asks about its shape before it is built rather than after.
How and when the Board answers
Applications are submitted to the Code Enforcement Officer, and the Board reviews them from there. Under Section 405-3703, the Board mails a written recommendation within 30 days of a complete application, and if it does not, the application is deemed compliant.
We build that window into the schedule from the start. A roof or addition that needs review is booked with the 30 days counted in, so a crew is never parked waiting on a decision that could have been seen coming weeks earlier.
Looking for roofing closer to East Goshen? See Roofing Services in East Goshen.
Style and Pitch, Not Shingle Color
What Section 405-3702.B asks of a roof
The rule itself is short. Roofs of new buildings and additions shall be consistent with regard to the style of roof and pitch. In our reading, a gable house among gable houses should keep reading as a gable, and a steep main roof should not be answered by a nearly flat addition off the back.
Style covers the form of the roof, whether gable, hip, gambrel or flat, as much as its angle. A gable addition on a hipped house can match the pitch exactly and still miss the style, so we check both against the block before the framing is priced.
Pitch is where we spend the most drafting time. We measure the existing slope on the house and compare it with the homes nearby, then frame the new work to match. A pitch that looks close on paper can still look wrong from the sidewalk, and the sidewalk is where the neighborhood sees it.
Why the covering and its color are left to you
Section 405-3702.B(2) says roofs shall not be evaluated with regard to type, naming shingles, slate, metal and flat roof coatings, and roofing color is not evaluated either. An owner weighing architectural shingles such as GAF Timberline HDZ or CertainTeed Landmark against standing seam metal is making a product decision, not a design review one.
That frees the material conversation to be about how the roof performs. We walk through wind ratings like ASTM D3161 Class F, impact ratings like UL 2218 Class 4, and how each option suits the house and the budget. Then the owner picks the color they actually want.
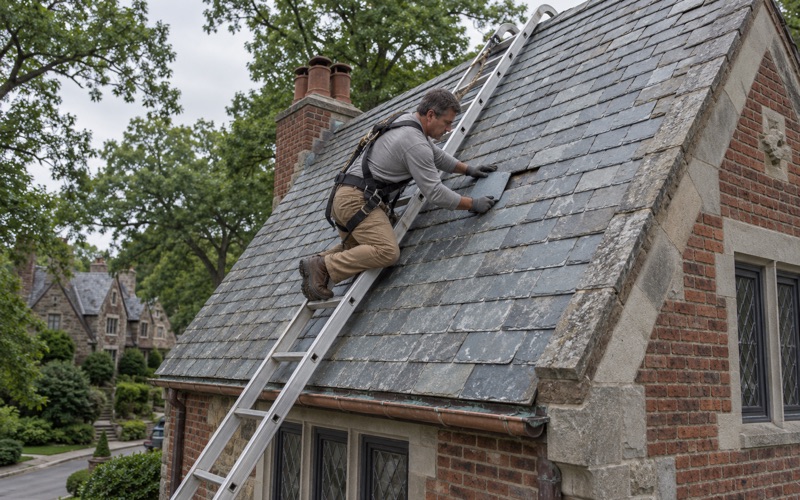
On an older roof that is already slate, the same freedom applies to keeping it. We repair sound slate one piece at a time with copper nails and slate hooks before anyone suggests a tear-off, and the standards do not judge the material either way.
When the block has no single pattern
The standards let the Board waive a requirement where no pattern exists. On a street that already mixes hipped, gabled and flat roofs, there may be no single style or pitch to match at all.
In that case we would rather show it than argue it. Clear photographs of the block let the Board see the mix for itself, which makes the point more plainly than a paragraph of explanation ever could.
Additions, Garages and the Roofline Next Door
Matching an addition to the main house
An addition is the clearest case the ordinance covers. Its roof has to sit with the existing house in style and pitch, which decides where the new ridge lands, how the valleys tie in, and whether the addition reads as part of the house or as something attached later.
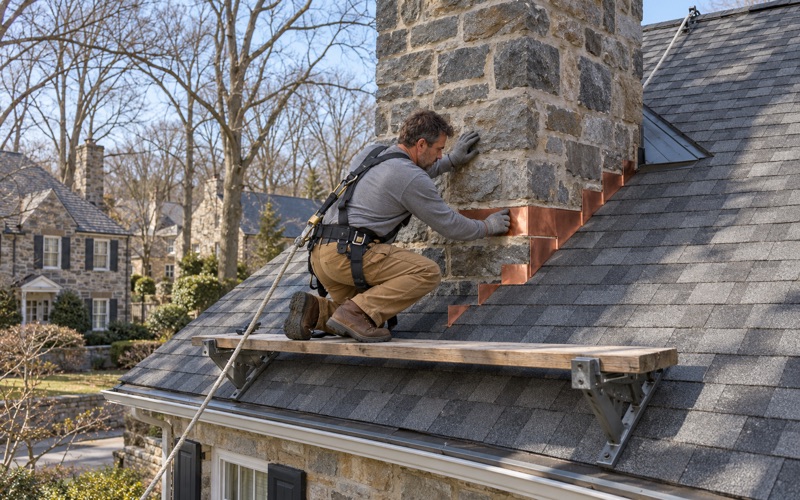
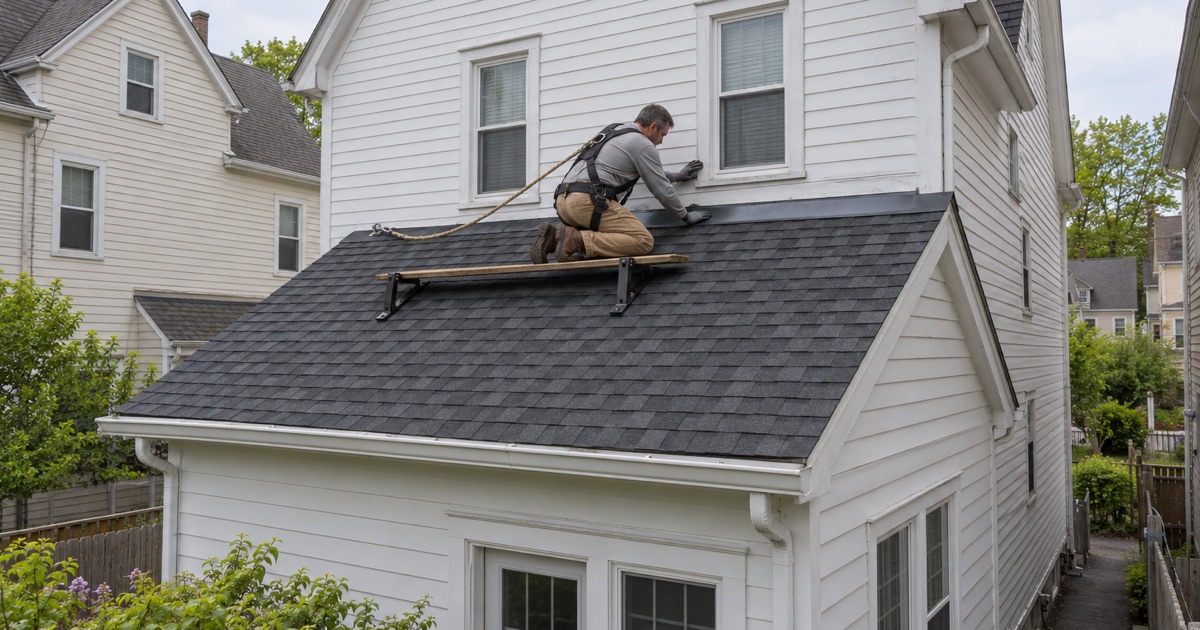
We plan that tie-in from the attic side as well as from above. Valleys and step flashing at the joint are where water usually finds its way into a new addition, so we replace step, counter and chimney flashing with the work instead of reusing old metal under new material.
Damaged decking found where the addition meets the old roof is photographed and shown to the owner before it is replaced, at a per-sheet price already set in the contract. Nothing about the tie-in is decided while the owner is out of the loop.
Detached garages and the house they serve
Section 405-3702.F(5) asks that detached and semidetached garages match the home with regard to roof style and pitch. A new garage behind a steep gable house is expected to carry a similar roof, not a low shed roof picked only because it frames up faster.
We draw the garage roof beside the house roof so the relationship shows on the elevation. Gutters and downspouts are sized and pitched as part of that same design, so runoff from the new building lands where it should rather than against the yard next door.
Twins, rows and shared roof lines
Census counts show 2,523 attached housing units in Lansdale, more than the 2,036 detached ones. On a twin or a row, the roof line is shared by definition, and a change on one side shows immediately against the other.
We plan attached-home roofs with the neighbor’s roof and the shared wall in mind. Where the two halves meet, the flashing and edge details are worked out so the joint stays watertight and the building still reads as one roof from the street.
Putting Together a Design Review Board Application
What the borough’s form asks for
The Lansdale Borough Design Review Board application lists Roofing first among its work types, followed by window replacement, exterior material, simple landscaping and fencing. A second column covers additions, modifications and new homes. The procedures page asks for a front elevation that shows surface materials, the locations of windows and doors, and the roof line.
It also asks for an aerial photograph showing the homes on the street, plus photographs of the site and other homes on the block. A feature table includes a Roof Style/Material row with a product description and color, which the form records even though the standards do not judge it.
How we prepare the package
Whether a given project has to go before the Board is something we confirm with the Lansdale Code Enforcement Office at One Vine Street before anything is scheduled. The ordinance text we work from covers new homes and additions, while the form lists roofing as well, so we ask rather than assume.
When review applies, we draw the elevation, take the block photographs and fill in the material row ourselves. The owner reads the full package before it goes in, so nothing is submitted in their name that they have not seen first.
Photographs are taken from the sidewalk, the same view a neighbor has, and they show the houses on both sides as well as across the street. The aerial view and the elevation are matched to those photos, so the Board sees one consistent picture of the roof line it is being asked about.
The roof permit that comes next
Design review is separate from the building permit. The borough’s What Requires a Permit page lists Roof among the items whose repair, replacement or new installation needs a permit, and it publishes no exemption list. The 2026 fee schedule sets the residential Roof Permit at $75, plus the $4.50 state fee.
The roofing permit application asks for a copy of the written proposal or contract, so our scope goes straight into it. Tear-off, decking, underlayment, flashing, ventilation and gutters each sit on their own line, which also lets an owner hold our estimate against another one item by item.
Contracts follow Pennsylvania’s home improvement law, with the three-business-day cancellation notice and deposits kept inside the legal limit. At the end of each work day the driveway, yard and gutters are cleaned, and a magnet sweep picks up loose roofing nails before the crew leaves.
- 20+ Years Roofing
- Itemized Written Scopes
- Slate Repair Specialists