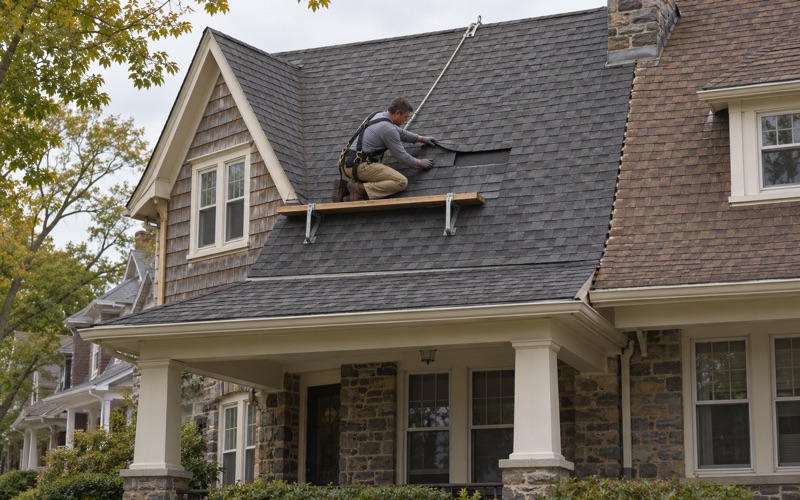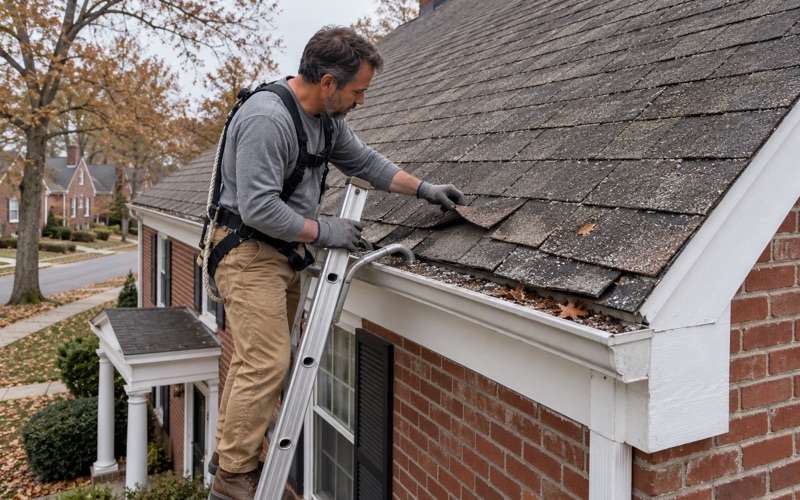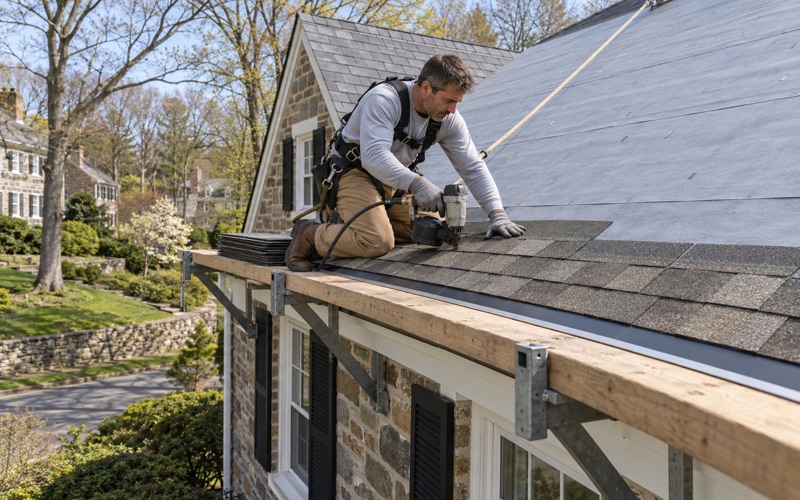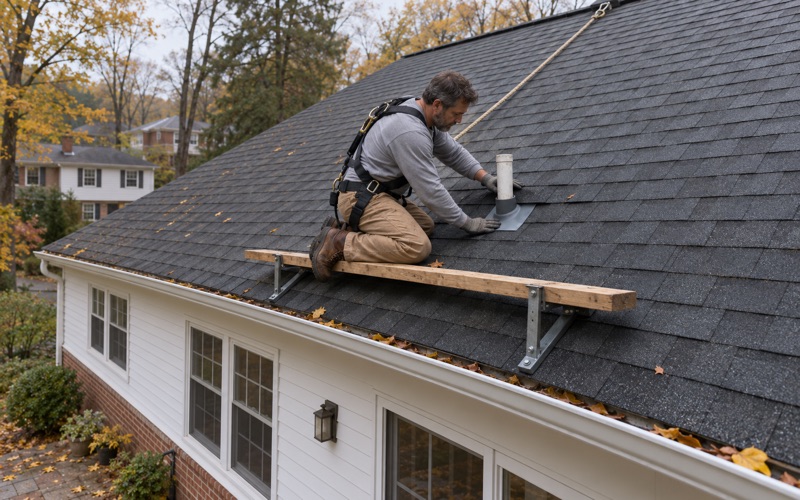
Lower Merion Elite Roofing has spent more than 20 years on roofing in Milford Township and the rest of our Pennsylvania service area, and a farm parcel here usually hands us two different jobs at once. One is the house the family lives in. The other is the barn, the coop or the equipment shed standing a few hundred feet behind it.
Those two roofs are not governed the same way, and a good estimate says so before anyone climbs a ladder. We sort out which rules apply to which building first, then we price the work. That order keeps a homeowner from paying for a permit that was never needed, or skipping one that was.
Every leak call starts inside as well as on top. We go into the attic or the hayloft to find where the water actually enters, and we tell you plainly whether the roof can be repaired before a replacement is ever put on the table.
Milford Township’s Preserved Farms and the Buildings on Them
Milford Township covers roughly 28 square miles of Upper Bucks, and a large share of it is still worked land. That matters to a roofer because preserved farmland keeps its old barns, sheds and coops standing, and those structures need roofs long after the fields around them stop changing hands.
What the Preservation Numbers Show
Bucks County’s Agricultural Land Preservation Program holds 862.3 acres of farmland easements in the township. Milford’s own municipal preserved farmland program holds another 137.5 acres. Counting parks, land trust parcels, other conservation easements and homeowner association open space, the county’s June 30, 2022 tally puts preserved land here at 2,603.2 acres.
We have not read the individual easement deeds, so we do not tell anyone what an easement allows or forbids on a roof. If your farm is under an easement and you are unsure whether it says anything about the buildings, that question belongs with the program that holds it. Our part is the roof itself.
Farms Sized for Animals
The township sets minimum areas for animals. Its permits page requires at least three acres of net buildable site area to keep and raise livestock, and at least two acres for poultry. In practice that means the properties with a barn or a coop on them tend to be the larger parcels, often with a long lane between the road and the outbuildings.
A long lane changes how we plan a job. We think about where a dumpster can sit without rutting a field, how far bundles have to travel, and whether a delivery truck can turn around without crossing a pasture. Those details go into the schedule before the crew arrives.
Older Houses Among the Fields
The township’s housing stock spans a long stretch of time. Census estimates count 368 housing units built 1939 or earlier, while 896 went up between 2000 and 2009. A farmhouse from the first group and a newer house on a subdivided lot can sit on the same road and need very different roof work.
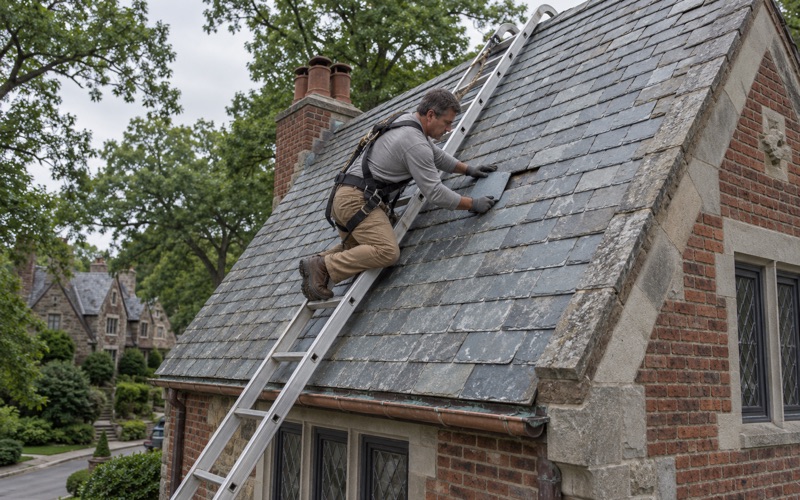
On the older houses we expect board sheathing, layered roofs and flashing that has been patched more than once. Where an old farmhouse still carries slate, we repair it slate by slate with copper nails and slate hooks before suggesting a tear-off. On the newer ones the questions are usually about ventilation, shingle age and how the original installer handled valleys and walls.
Looking for roofing closer to Yeadon? See Yeadon Roofing.
Barns, Coops and the Farmhouse: Two Sets of Rules
A farm parcel splits into two tracks the moment we start talking about permits. Getting that split right is the most useful thing we can do for a Milford owner before quoting a dollar.
The split applies anywhere in the township, from Spinnerstown and Geryville to Milford Square and Steinsburg, since all of these villages sit inside Milford. Wherever the parcel sits, we ask the same two questions at the first visit: what each building is used for, and what the work on each roof actually involves.
Agricultural Buildings Sit Outside the State Code
Pennsylvania’s Uniform Construction Code does not apply to agricultural buildings. That exclusion is written into the state regulations at section 403.1(b)(4) of Title 34 of the Pennsylvania Code. A barn or poultry house used for farming is outside the statewide building code, so its roof is not handled under the UCC process the way a house roof would be.
That exclusion is narrow, and we treat it that way. It covers agricultural buildings, not every outbuilding on a property, and it says nothing about township zoning. A detached garage, a home workshop or a shed used for something other than farming may not qualify, so we confirm how a building is actually used before assuming anything about it.
The Farmhouse Follows Milford’s Own Rule
The house on the same parcel is a dwelling, and it follows Milford Township’s permit rules. The township’s Building Permits page answers the shingle question directly. Asked whether a permit is needed just to replace roof shingles, it says no, only if you are replacing the plywood decking or if the construction involves structural work such as replacing rafters.
That answer belongs to Milford Township alone. Trumbauersville is a separate borough surrounded by the township, and the township’s answer does not carry over to it or to any neighboring municipality. We check the rule for the exact municipality on the deed before we price a job, rather than carrying one town’s answer into the next.
Who to Call at the Township
Most construction in the township must have a permit issued and be inspected and approved by the Code Enforcement Officer, according to the township. The township building is at 2100 Krammes Road in Quakertown, and its office keeps weekday hours.
When a job needs a permit, we prepare the roofing scope the township will want to see and build the inspection into the schedule. When it does not, we say so in writing, with the reason, so the owner has the township’s own answer on file.
When Decking or Rafters Turn a Re-Roof Into Permit Work
The shingles-only answer covers a lot of Milford re-roofs, but not all of them. What we find once the old roof comes off decides which side of the line a job lands on.
We cannot see through shingles, so an estimate here prices the likely outcome and states what changes if the deck is worse than expected. Owners know before work starts what a decking discovery means for cost and for the permit.
Plywood Decking Under the Old Shingles
Plywood decking is the layer most likely to change the plan. Soft spots, delaminated sheets and rot around chimneys and valleys are common on a roof that leaked for a while before anyone noticed. Under Milford’s rule, replacing that decking is the point where a shingle job becomes permit work.
We photograph every damaged sheet and show the owner before anything is replaced. The contract sets a price per sheet ahead of time, so a few bad sheets do not turn into an open-ended charge. Because replacing decking brings in the township permit, we flag the likelihood at the estimate and handle the permit before the new roof goes on.
Rafters and Structural Repairs
Sagging ridges and cracked rafters show up on older farmhouses and on additions that were framed lightly. Rafter replacement is structural work, and the township treats it as permit work. We would rather find that from the attic during the estimate than from the roof deck halfway through tear-off.
When we see framing trouble, we describe it in the scope as its own line. That way the owner knows the roof replacement and the structural repair are separate decisions with separate costs, and can get the framing looked at properly.
Board Sheathing and Older Houses
Many houses built before 1940 were sheathed with boards rather than plywood. Gaps between boards, nail holes from earlier roofs and the odd split board all affect how a new roof should be fastened. Some of those decks take new shingles well after repair, while others need a new layer laid over the boards.
Which way a particular house goes is a judgment we make with the old roof off, not from the ground. Either way, we explain the finding and how it bears on the township’s decking rule before any new material is installed.
Quoting a House Roof and a Barn Roof on One Parcel
Doing the house and an outbuilding in the same season is a reasonable plan on a farm parcel. That can save on mobilization, but only if the two jobs are scoped honestly as two jobs.
Sometimes the sensible answer is to repair one roof and replace the other. A barn roof with a few loose panels may only need fastening and new trim, while the farmhouse roof is at the end of its life, and we say so when that is what we find.
Separate Lines for Separate Buildings
Our written estimates list tear-off, decking, underlayment, flashing, ventilation and gutters as separate lines for each building. A farmhouse and a barn never get folded into one lump number. That makes it possible to compare our price against another estimate item by item, and to decide to do one building now and the other later.
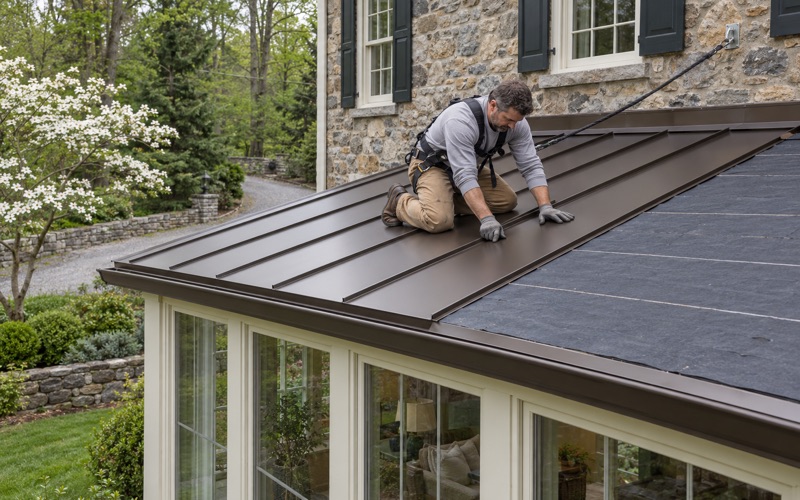
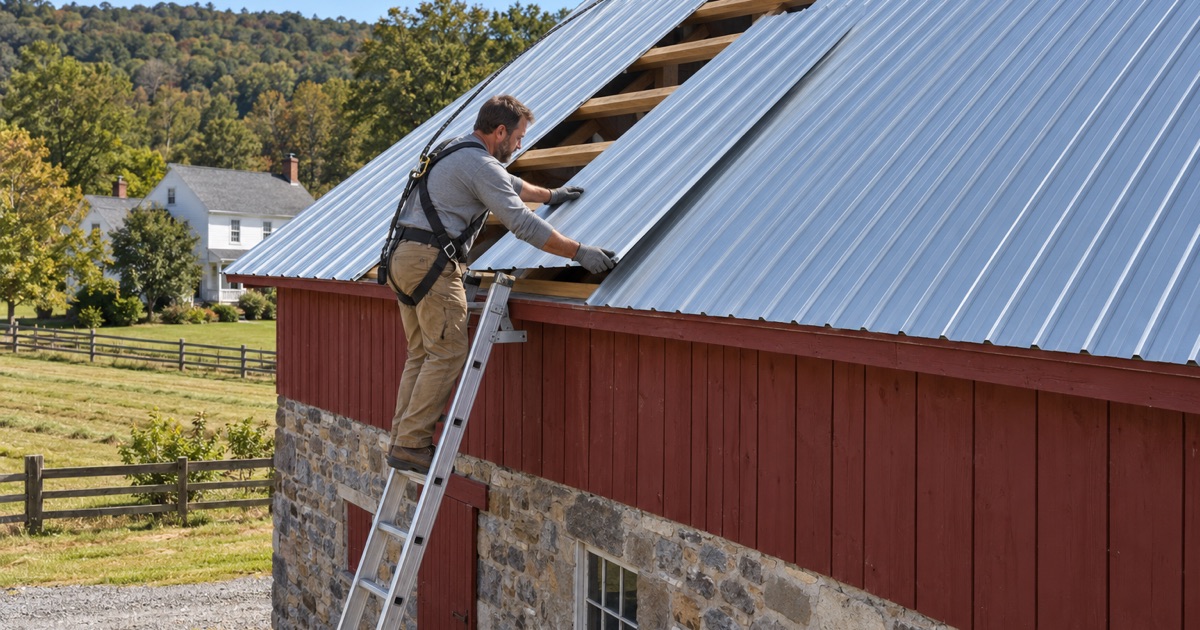
Materials often differ between the two. A farmhouse may get architectural shingles over synthetic underlayment with ice barrier at the eaves, while a barn or coop is often better served by standing seam metal roofing. We explain the reasons for each choice on the estimate rather than defaulting to one product for both.
Flashing, Ventilation and Gutters
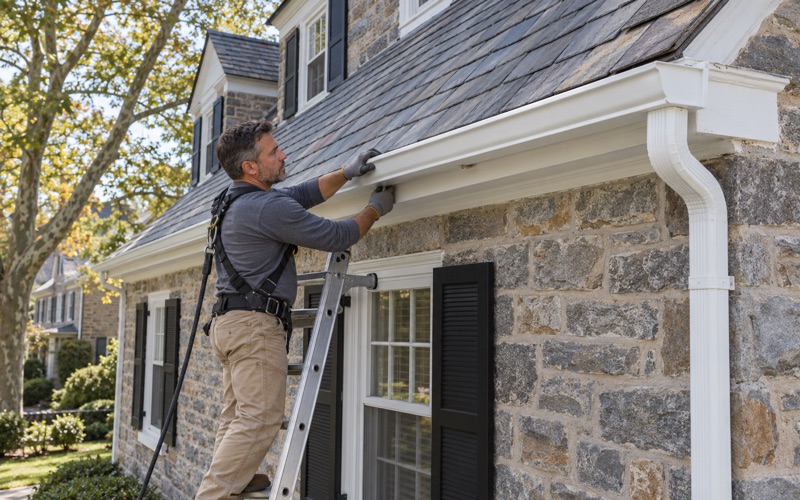
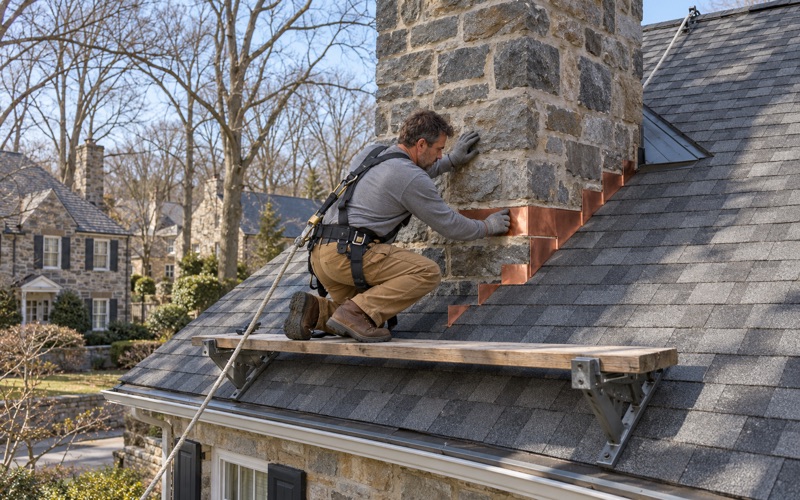
On the house, step, counter and chimney flashing is replaced with the roof, not reused under new shingles. Ridge vents are balanced against soffit intake so the attic can actually breathe. Gutters and downspouts are sized and pitched along with the roof, since a farmhouse roof often drains toward a porch or a walkway.
Barns raise their own drainage questions. Water coming off a long barn roof can soak a doorway or a paddock if it has nowhere to go. We talk through whether gutters make sense on an outbuilding instead of assuming every roof needs them.
Storms, Contracts and Cleanup
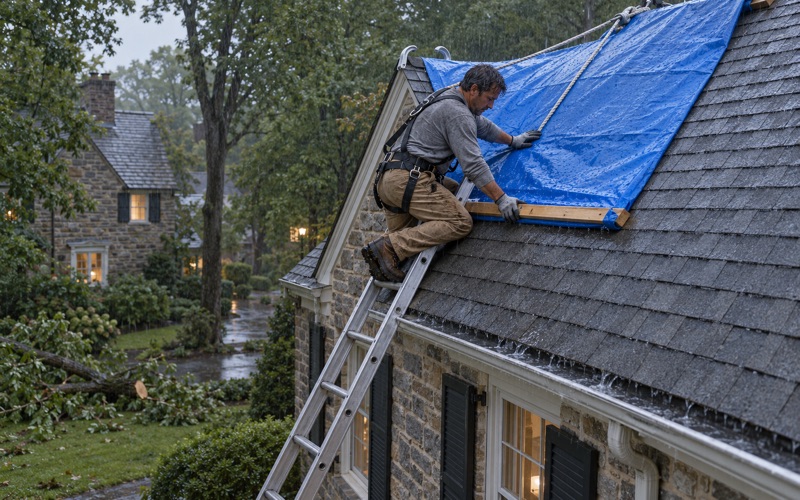
Milford sits in the National Weather Service’s Upper Bucks forecast zone, and wind or hail damage can reach the house and the barn in the same storm. We photograph and write up the damage for the owner’s own claim, and we will meet the adjuster on site if asked. We do not negotiate the claim.
Our contracts follow Pennsylvania’s home improvement law, including the three-business-day cancellation notice and a deposit kept within the legal limit. At the end of each work day the crew cleans the driveway, yard and gutters, and runs a magnet sweep for roofing nails, which matters around livestock and farm equipment as much as around a family car.
- 20+ Years Roofing
- Itemized Written Scopes
- Slate Repair Specialists