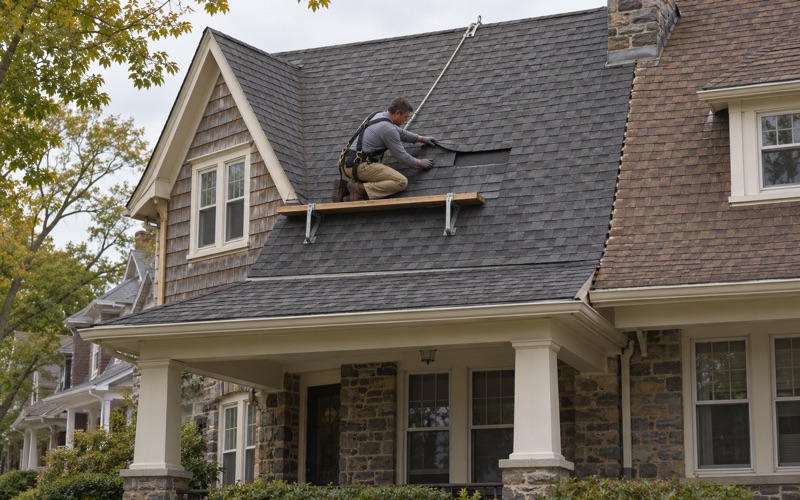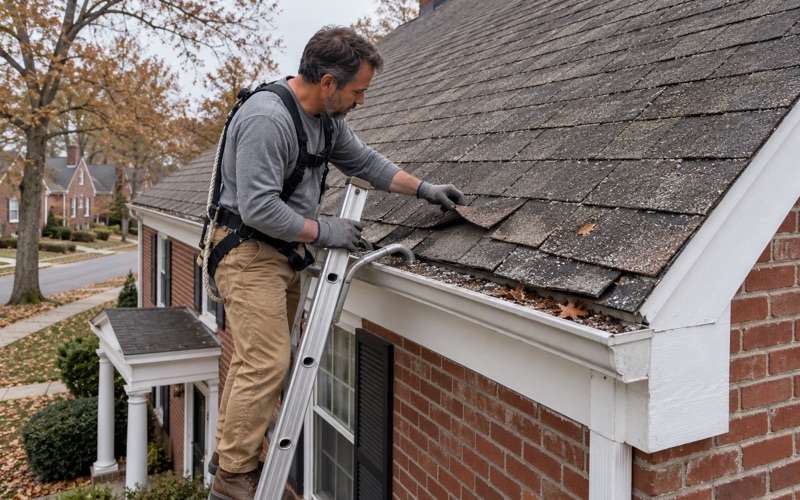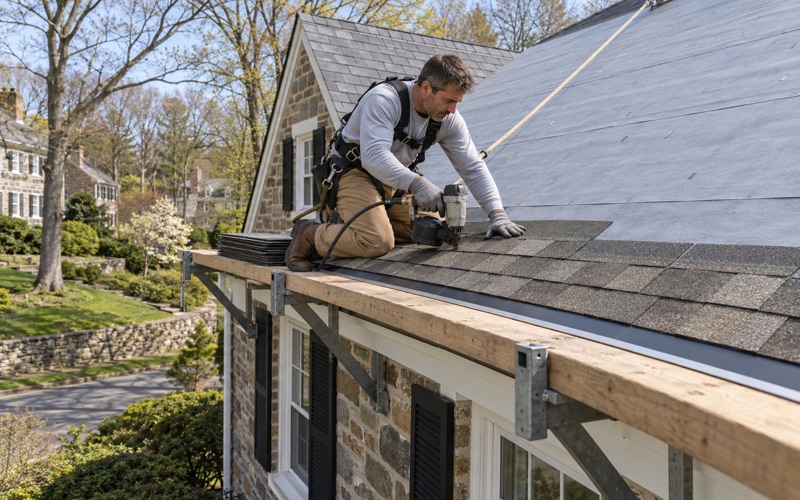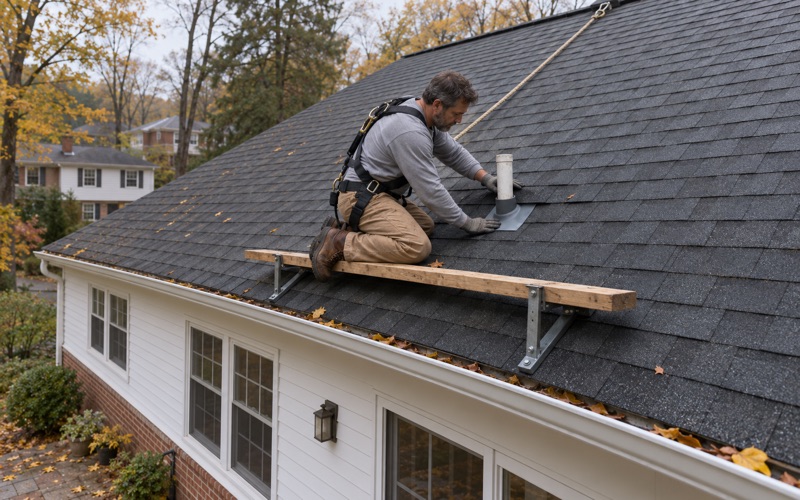
Lower Merion Elite Roofing has handled roofing in Narberth for more than 20 years, from slate repairs on steep prewar roofs to full tear-offs on attached twins. Every job starts the same way: we work out what the roof actually needs, then confirm that the rules for that particular address allow the scope the owner has in mind.
When a ceiling stains, we go into the attic before we climb onto the roof, because the spot where water shows up indoors is rarely the spot where it gets in. Once the leak is traced, we tell you plainly whether a repair will hold. Replacement only comes up when a repair would mean paying for the same problem twice.
When a new roof is the right call, the written scope breaks the job into separate lines for tear-off, decking, underlayment, flashing, ventilation and gutters. That lets you set our number beside another contractor’s and compare the two item by item, instead of guessing what a single total covers.
Narberth Writes Its Own Roofing Permit
A borough with its own building office
Narberth sits entirely inside the township that surrounds it, but it has been a separate borough since 1895, and the township’s code stops at the borough line. The Borough of Narberth runs its own Building & Zoning Department at 100 Conway Avenue, and it publishes its own roofing permit application for 2026.
That matters for anyone who has re-roofed elsewhere on the Main Line. A permit, form or rule from a neighboring municipality tells you nothing about a Narberth address, so we pull the borough’s own paperwork for every job here before we put a price on it.
What the application asks for before work starts
The borough’s roofing permit for a house costs $100, plus the $10 administrative fee that applies to all of its building and zoning permits. The residential checklist asks for the contractor’s registration with the borough, proof of insurance and a signed Roof Permit Application Addendum, while a commercial roof carries a $200 fee and stamped plans. After the first re-inspection, which is free, each additional one costs $100, so we prepare for the inspection rather than hoping to pass it.
The application states that all permits must be obtained prior to the start of work. Residential review can take up to 15 business days, and that review begins only after the contractor registration is approved and the application is accepted. We build that wait into the schedule rather than promising a start date the borough has not cleared.
Contractor registration renews every year
Every contractor pulling a permit in the borough needs a current Narberth contractor registration, and every registration expires at the end of the calendar year, on December 31. The residential fee is $25, and the borough requires a certificate of liability insurance that lists Narberth Borough as the certificate holder.
This is a municipal registration rather than a license, since Pennsylvania has no state roofing license. The borough posts the list of contractors registered for the current calendar year, so an owner can check it before signing a contract. A registration that lapsed on December 31 holds up the permit until it is renewed.
Looking for roofing closer to Willistown? See Roofing Services in Willistown.
Two Roofing Systems at Most, and Nothing Over Slate or Tile
Counting the layers already there
The borough’s roof addendum allows a maximum of two asphalt, fiberglass or low-slope roofing systems. Its affidavit asks how many layers are on the roof now and how many will come off, along with the roof type and manufacturer, the pitch, the number of squares, the flashing type and method, and any added venting or skylights.
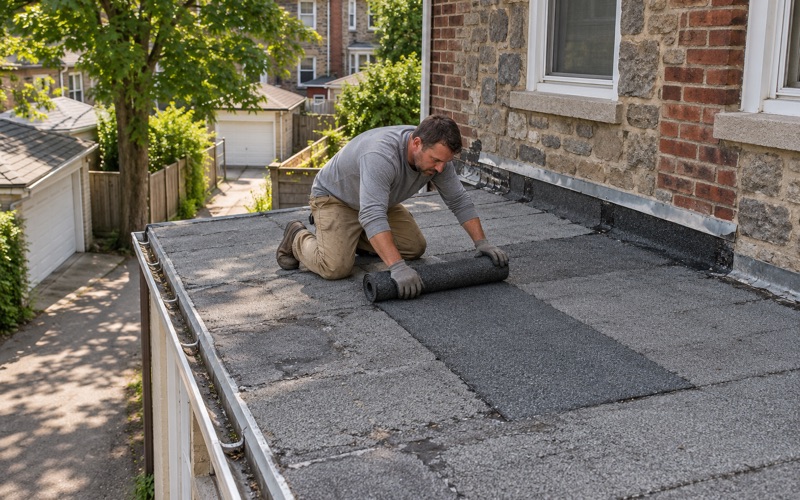
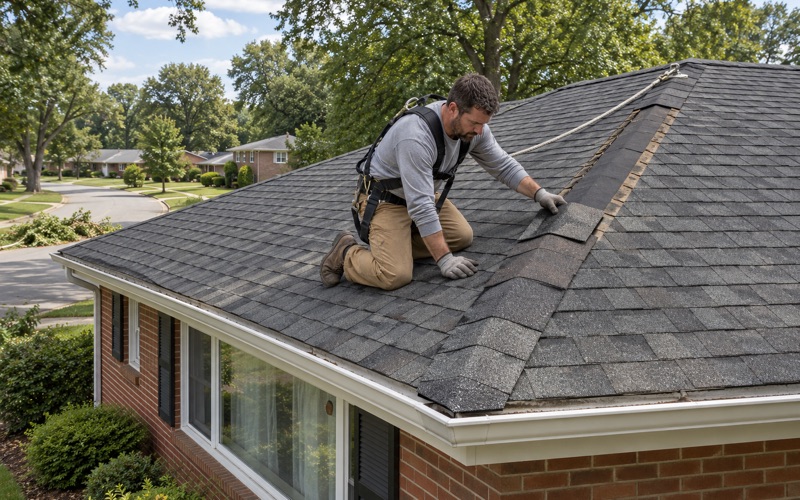
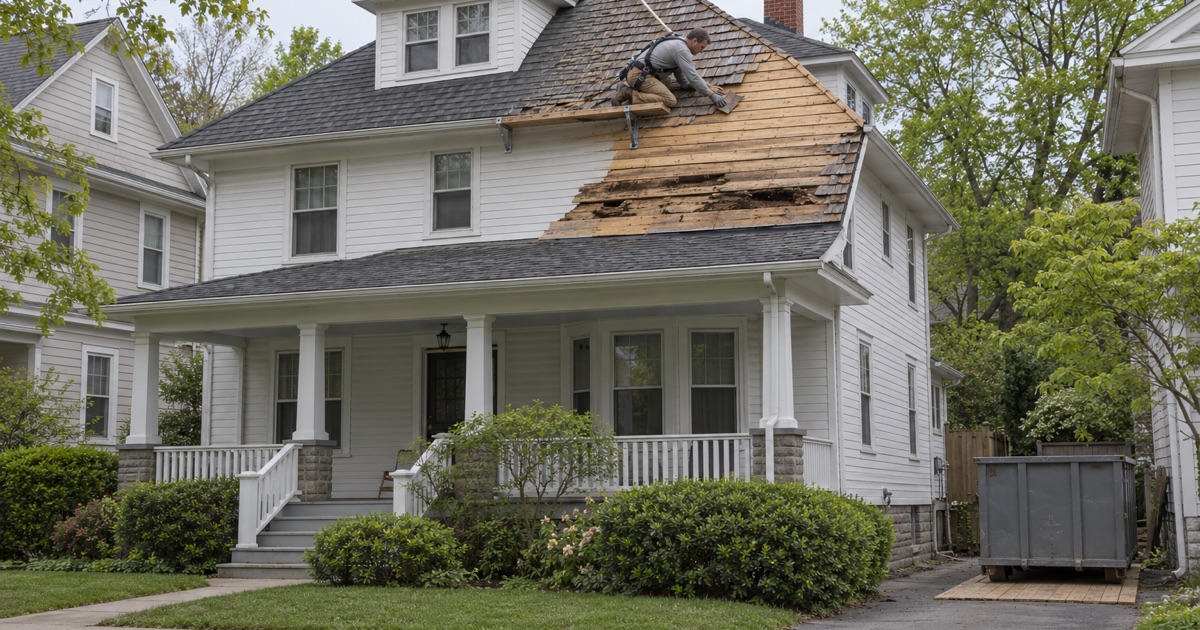
So the first thing we confirm on a Narberth roof is the layer count, usually at a rake edge or around a vent opening. If two roofing systems are already in place, a third is off the table and the estimate says plainly that the job is a full tear-off. If there is only one, we still talk through whether a second layer makes sense on a roof that age, instead of defaulting to the cheaper route because the form allows it.
Materials a new roof cannot cover
The addendum is direct about what a new roof may not be installed over: slate, wood shake, asbestos or clay tile. On those roofs the old material comes off before anything new goes down, whatever the layer count happens to be.
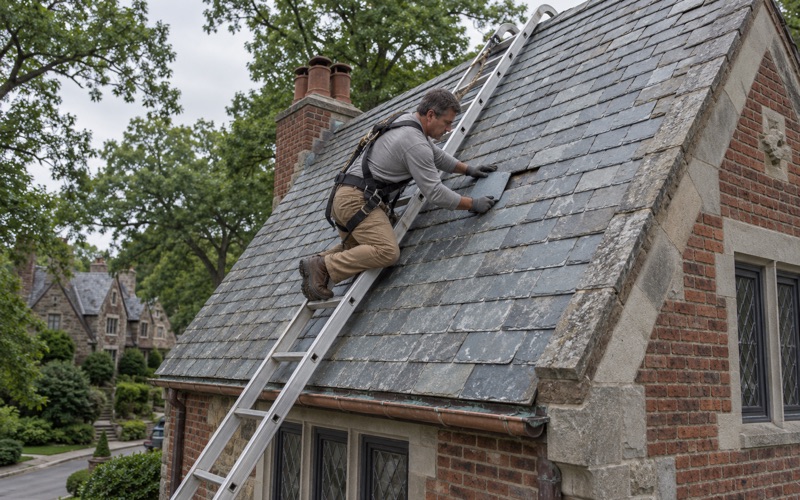
Slate is where that rule meets a real choice. A slate roof that is sound across the field often needs only broken or slipped pieces replaced, and we do that slate by slate with copper nails and slate hooks. We would rather spend a day on repairs than propose tearing off a roof that still has plenty of service left in it.
Flashing is replaced, not reused
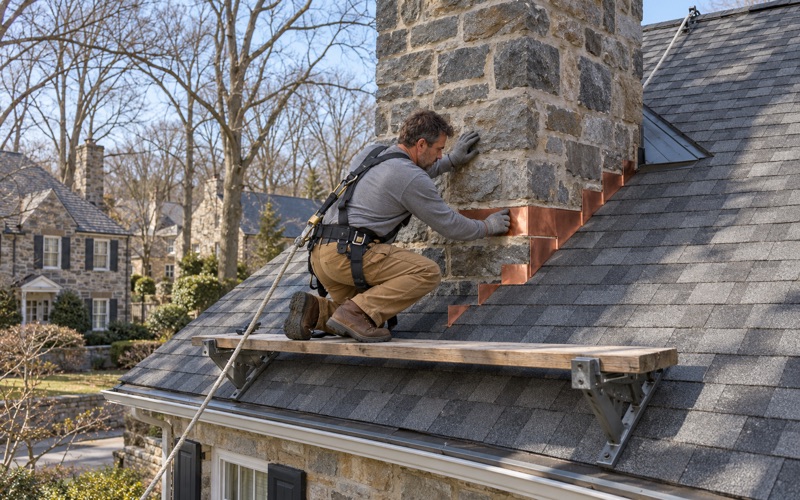
Whatever material goes on, the step, counter and chimney flashing is replaced along with the roof rather than bent back and reused under new shingles. Tired flashing is where a new roof most often starts leaking, and since the affidavit asks for the flashing type and method anyway, it belongs in the written scope from the first estimate.
The same goes for the smaller details at the edges. Drip edge at the eaves and rakes, pipe boots around plumbing vents and kick-out flashing where a roof edge meets a wall are all listed on the scope, so none of them is quietly left as it was.
Wood Shingle Decks, Decayed Sheathing and the Contractor’s Signature
When old wood shingles can stay as the deck
The addendum treats an old wood shingle roof differently from shake. A wood shingle roof will serve as the roof deck, providing the shingles are in good condition, and that condition is the whole question. It cannot be judged from the ground or from the asphalt layer sitting on top.
Where we suspect wood shingles under an existing roof, we look from the attic side as well as the surface. Shingles that are soft, split or stained by water do not meet the condition the form sets, and the scope then calls for removing them and laying new sheathing.
Sheathing set by the rafter spacing
When new sheathing goes on, the addendum ties its thickness to the framing: 1/2-inch sheathing over rafters at 16 inches on center, and 5/8-inch sheathing with H clips where the rafters are farther apart. Prewar framing is not always laid out evenly, so we measure the rafter spacing once the old roof is open rather than assuming it.
When the spacing calls for the thicker panel and H clips, the change is priced as its own line rather than folded into a general allowance. Owners comparing bids can then see whether another contractor has allowed for the same sheathing or assumed the lighter one.
The decayed sheathing certification
The contractor signs a certification on the addendum stating that if the existing roof is to be removed, all decayed sheathing that may exist will be replaced. Nobody knows how much of that there is until the old roof is off, which is why our contract sets a per-sheet price for damaged decking before work begins. The contract itself follows Pennsylvania’s home improvement law, with the three-business-day cancellation notice and a deposit kept within the legal limit.
When we find bad boards, we photograph them and show the owner before anything is replaced. You see what we saw, at the price you already agreed to, and the certification on the borough form is met without a surprise line on the final invoice.
Prewar Houses, Twins and Small Apartment Buildings
A housing stock built before 1940
According to the 2024 American Community Survey, 1,458 of Narberth’s 2,077 housing units were built in 1939 or earlier. Roofs on houses that old may well have been redone more than once, and that history is exactly what the layer count, the wood shingle condition and the decayed sheathing certification are meant to catch.
Older houses also come with painted trim and fascia, and on homes built before 1978 disturbing that paint falls under the EPA lead-safe renovation rule. We plan for it whenever the roof edge, the fascia or a set of box gutters has to be opened up.
Twins and attached homes
The same survey counts 378 one-unit attached homes in the borough, houses that share a wall and often a roofline with the house next door. We plan an attached roof with the neighbor’s side in mind, working out where the new roof meets the old one at the shared wall and how the flashing ties the two together so water cannot find the seam.
A conversation with the neighbor before the crew arrives usually helps as well. Access, debris and the joint between the two roofs are easier to settle before the tear-off than in the middle of it.
Apartment buildings and low-slope roofs
Another 744 of the borough’s housing units sit in buildings of 2 to 49 units, and apartment roofs like these often include flat or low-slope sections. The two-system limit covers low-slope roofing too, so we count membrane layers on those roofs just as carefully as we count shingles on a house.
Some Narberth properties also fall within the borough’s historic district, where the Historical Architectural Review Board reviews Certificate of Appropriateness applications on its own monthly calendar. We ask the borough whether an address is affected before scheduling, so that review never surprises an owner after the permit is filed.
Clean sites on close-set lots
The borough covers only half a square mile, and its houses sit close together, so cleanup is part of the job rather than an afterthought. At the end of each work day we clear the driveway, yard and gutters and run a magnet sweep for roofing nails, and gutters and downspouts are sized and pitched with the roof instead of being left for later.
Close-set lots also put a neighbor’s car, garden or fence within a few feet of the eaves, so we cover what sits below before the tear-off starts. The borough lists a separate dumpster permit among its applications, and where a container has to go, it is part of the plan from the first estimate.
- 20+ Years Roofing
- Itemized Written Scopes
- Slate Repair Specialists