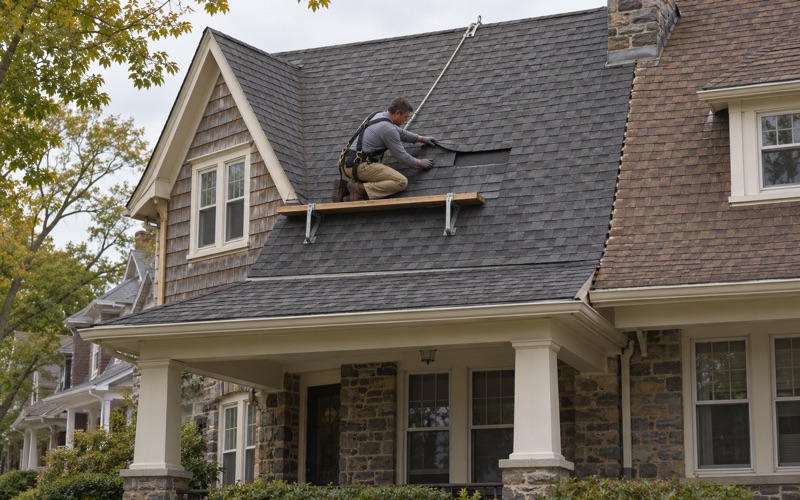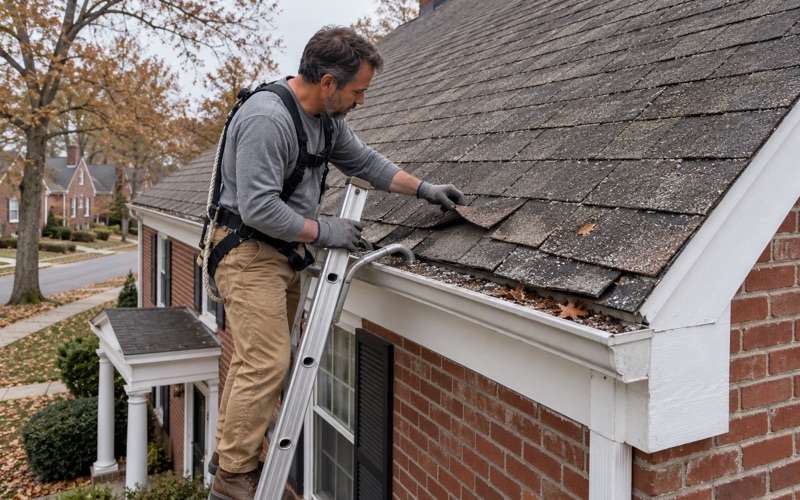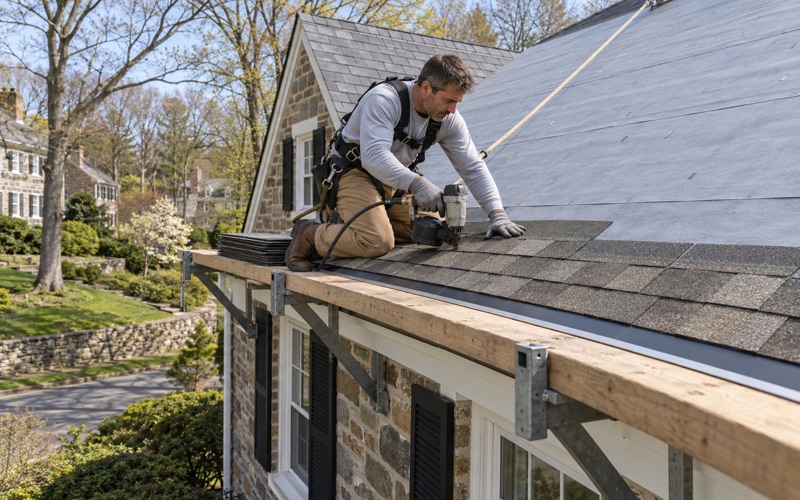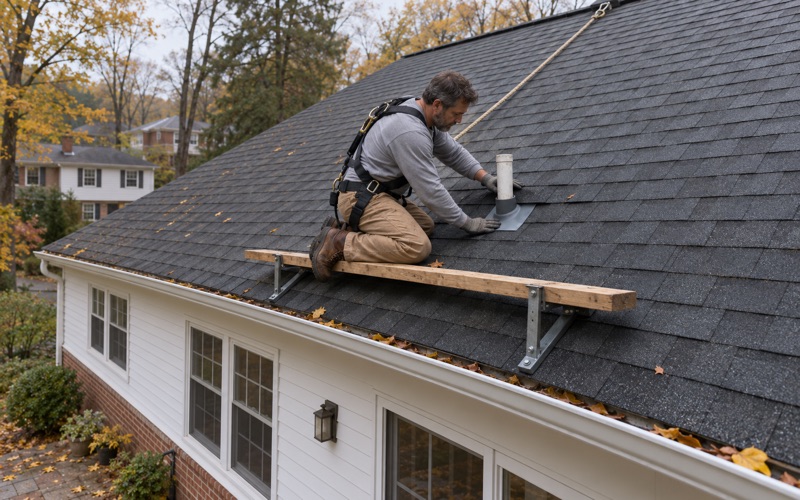
Lower Merion Elite Roofing brings more than 20 years to roofing in Penn Wynne, and most of the houses we are asked to look at here share one trait: they are old enough that the roof on top is not the first one. That changes the conversation before a single shingle comes off. The real question is rarely which material to pick; it is what is already up there and how much of it has to go.
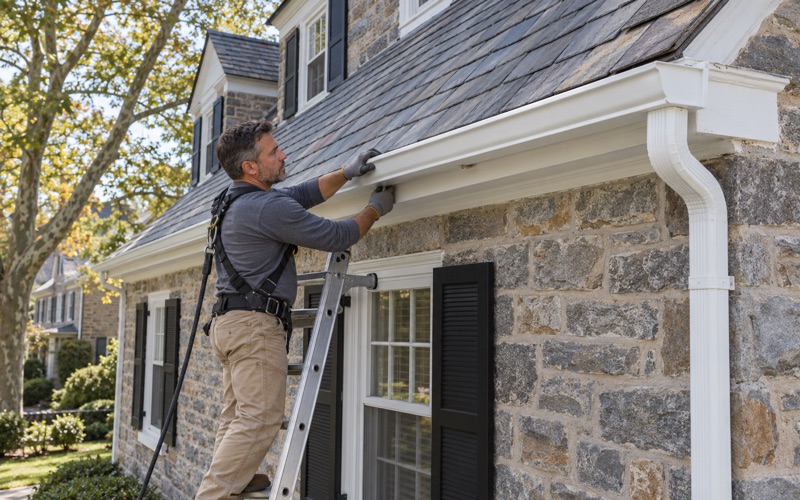
When a homeowner calls about a leak, we go into the attic as well as onto the roof, so the water is followed to where it actually gets in before anything is priced. Plenty of leaks on an older roof trace back to one cracked pipe boot or a lifted run of step flashing. We will say plainly when a repair is enough, and replacement only comes up after that answer has been given.
When replacement is the answer, our written scope lists tear-off, decking, underlayment, flashing, ventilation and gutters as separate lines. You can set it beside another contractor’s estimate and compare the two item by item. It also makes clear, before anything is signed, whether the job is an overlay or a full strip to the deck.
A neighborhood built from the 1940s to the 1960s
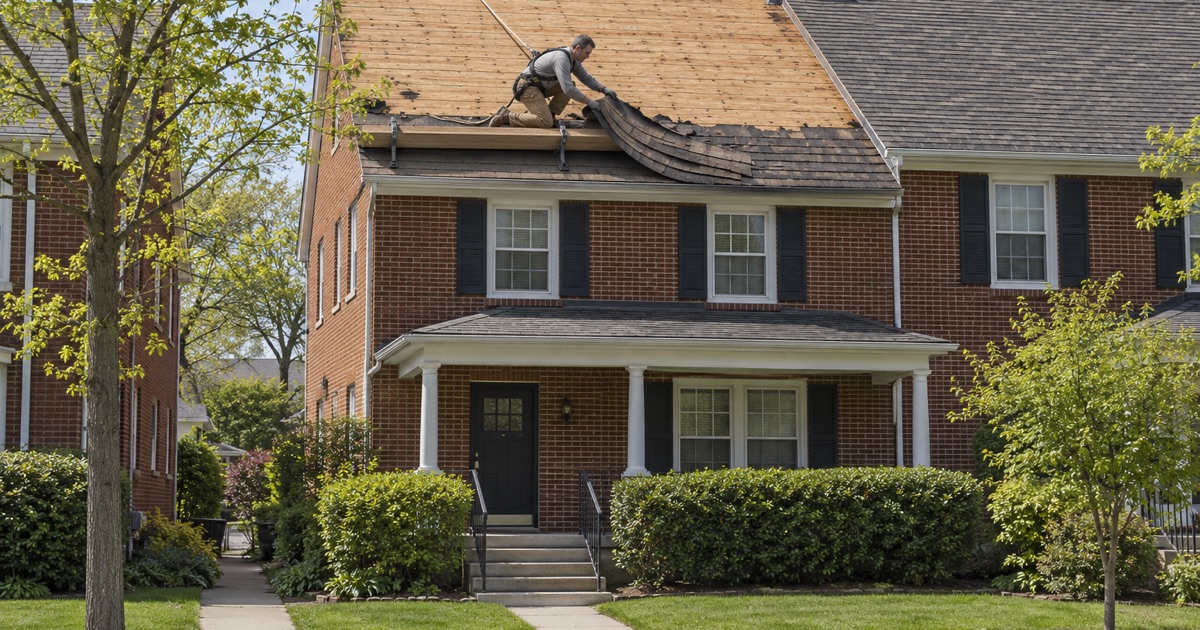
Penn Wynne is a census-designated place inside Lower Merion Township rather than a town of its own, and its mailing address is Wynnewood. It is mainly residential, with Haverford Road and Manoa Road as its main arteries and Penn Wynne Park and Shortridge Park among its open space. For roofing, the most useful fact about the place is when its houses went up.
Three decades account for most of the houses
The Census Bureau’s 2024 American Community Survey counts 2,420 housing units in Penn Wynne, and 1,855 of them, or 76.7%, were built between 1940 and 1969. The 1950s were the single biggest decade with 647 homes, followed by the 1960s with 625 and the 1940s with 583. Very little has been added since.
That concentration means roofs on a given street tend to age together. When one house needs work, the houses beside it are often at a similar point, and the same handful of problems turns up again and again: worn valleys, tired flashing at chimneys, and decking that has carried more than one roof.
Owners who plan for the long run
The same survey counts 2,068 of 2,354 occupied homes as owner-occupied, which works out to 87.9%. These are people choosing a roof they expect to live under for a long time, not a landlord shopping for the cheapest patch.
We write our proposals with that in mind. A long-term owner usually wants to understand what the deck, the flashing and the attic ventilation need now so the new roof lasts, so we explain each of those rather than quoting the shingles alone and leaving the rest to chance.
Looking for roofing closer to Skippack? See Skippack Roofing.
Twins on the south side, larger houses to the north
Penn Wynne was not built in one sweep. Wikipedia describes the southern section as primarily twin homes built from the early 1920s to the mid-1940s, and the northern section as larger single-family houses generally built after the homes to the south. Each half raises its own roofing questions, and the neighborhood’s apartment buildings raise a third set.
South Penn Wynne twin homes
On a twin, one roof line runs across two households, and the shared wall sits right under the point where the two roofs meet. We plan those jobs with the neighbor’s roof and that shared wall in mind: where our new shingles stop, how the joint is flashed and sealed, and how the seam is protected so water cannot travel sideways into either house.
It helps to speak with the neighbor before work starts. If their side is older or a different material, we detail the joint so our half does not depend on theirs staying sound. One caution on the numbers: the survey counts only 134 one-unit attached homes, so many houses called twins locally may be classed by the Census as detached or two-unit, and we go by the actual roof line.
Larger houses on the northern streets
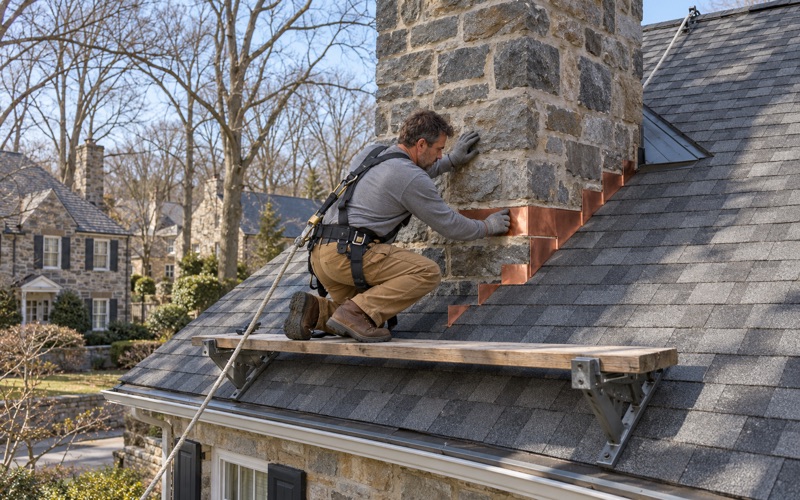
The northern houses are bigger and can have more complicated roof shapes, with intersecting gables, dormers and chimneys that each need their own flashing. Every valley and wall joint is a spot where a cheap job cuts corners. We replace step, counter and chimney flashing along with the roof instead of bending the old metal back under new shingles.
These houses often carry longer gutter runs as well. We size and pitch the gutters and downspouts as part of the roof plan, because water that leaves a new roof and then spills over a sagging gutter still ends up against the fascia and the foundation.
Flat roofs on Penn Wynne’s apartment and condo buildings
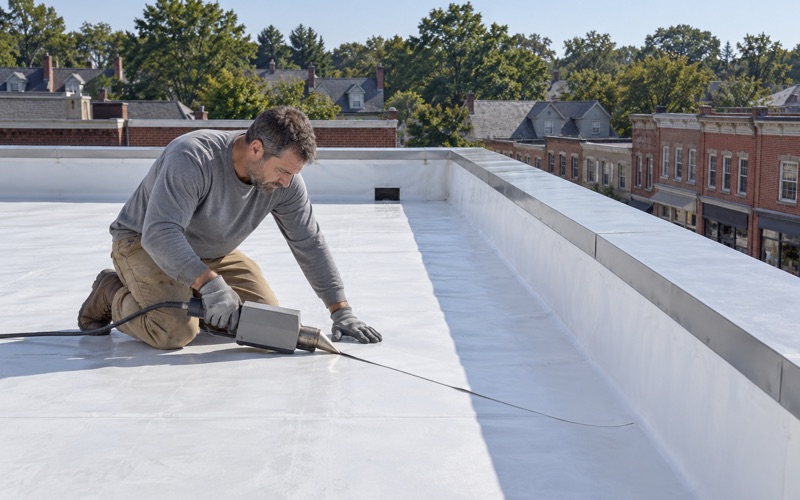
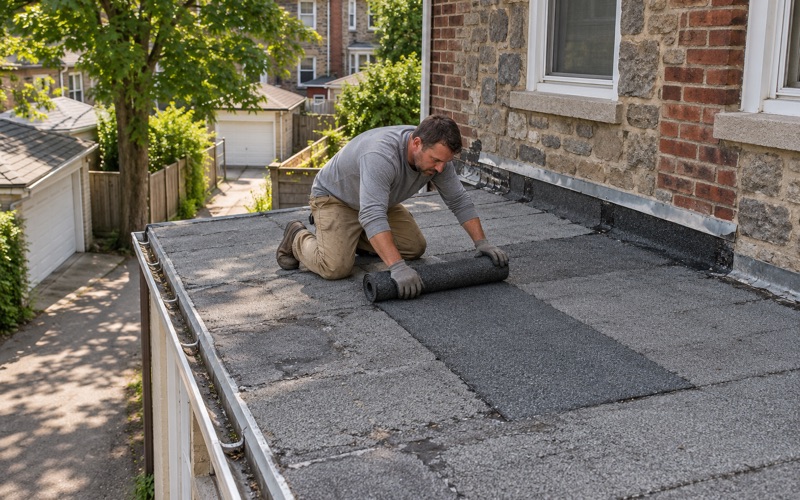
Not every home here sits under a pitched roof. The survey places 700 of Penn Wynne’s housing units, or 28.9%, within buildings of 50 or more units, and 525 of those are owner-occupied. Large buildings like these typically use flat or low-slope roofs, covered with EPDM rubber, TPO or torch-down modified bitumen.
On a condominium, the roof is usually a shared element, so the decision normally rests with the association’s board and its manager rather than any one owner. We write the scope so a board can compare membrane, insulation, drains and flashing at parapets and rooftop equipment as separate items, the same way we do for a single house.
Is this house on its second or third roof?
A house from the 1950s has been standing for about seven decades, and an asphalt roof does not last that long. Most Penn Wynne houses from those years are therefore likely on their second or third roof by now. That is an inference from age rather than a record, so every house has to be checked on its own.
The number of roofs matters because it decides whether the next one can go on top or has to start from bare wood. It also tells us how much weight the rafters have carried and how many times the flashing may have been patched rather than replaced.
Reading the layers from the attic and the edge
We start by counting what is there. Along the eaves and rakes the edge of the roof often shows the stacked layers, and from the attic we can see the decking, old water stains, and whether boards were ever replaced. A roof that was laid over an earlier one looks different from one that was stripped the last time around.
We also look for the original material. Some houses of this age may have started out with wood shingles, and a wood layer buried under later asphalt changes what the township will allow on top of it.
What older decking tends to reveal
Once the old roof is off, the deck tells the rest of the story. Boards from the 1940s and 1950s can stay sound for decades and then rot along a single leak line. When we find damaged decking, we photograph it and show it to the owner before replacing anything, at the per-sheet price already written into the contract.
That settles the cost of surprises before work begins. You see the bad wood, you already know the price per sheet, and nothing is added to the bill without your having seen the reason for it.
Layers, tear-off and Lower Merion’s two-layer cap
Every house in Penn Wynne falls under Lower Merion Township’s code and permits, and the township’s roof permit addendum must be filled out for all roofing permit applications. On a house on its second or third roof, the layer count drives most of what that form asks.
When a full tear-off is required
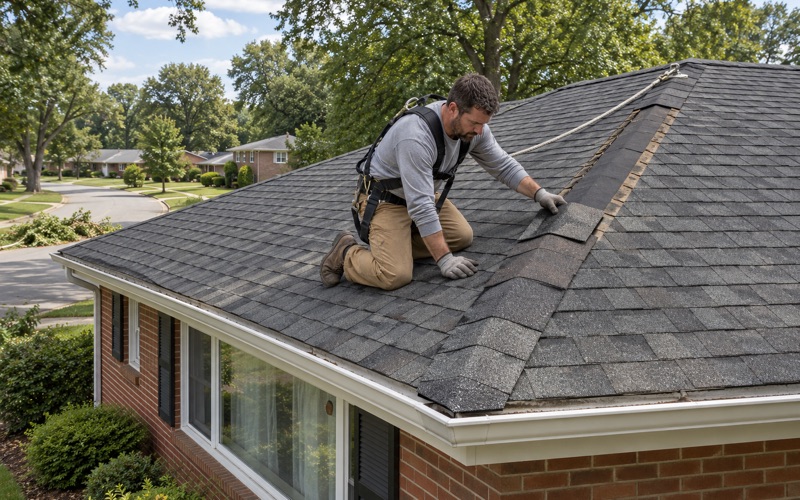
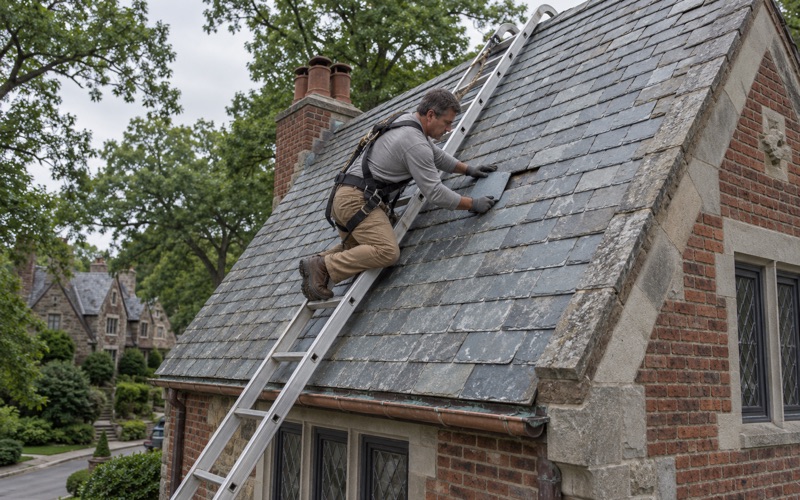
The addendum sets a maximum of two layers of shingles, so a house already carrying two needs a full tear-off down to the deck. An existing wood shingle roof with one or more roofs above it must be stripped of all layers and re-sheathed, and no new roof may go over wood shake, slate, clay, cement or asbestos-cement tile.
Because that addendum is part of every estimate we write in the township, the scope says up front whether your job is an overlay or a tear-off. You are not left to discover the difference halfway through the job.
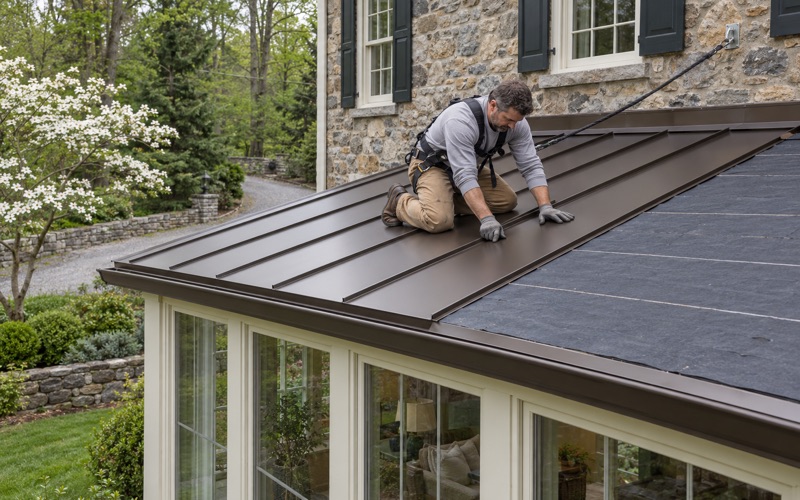
A tear-off on a mid-century house also gives us the chance to add details an older roof may never have had: drip edge at the eaves and rakes, self-adhering ice and water barrier along the eaves and in the valleys, and a ridge vent balanced with soffit intake. Each is far easier to do right on an open deck than to retrofit later.
Dimensional shingles already on the roof
The later version of the addendum asks whether an existing dimensional shingle roof will remain under the new one, and whether the owner received a township letter about roofing over it. On a house that has already been reroofed once or twice, there is a fair chance the top layer is dimensional shingles, so the question is worth settling early.
On a house of this age we usually recommend a tear-off over a second layer, because it lets us inspect and repair the deck and set new flashing properly. If an overlay is permitted and sensible for your roof, we will say so and explain the trade-off.
Sheathing, permits and the finished job
When a tear-off shows the deck needs new sheathing, the addendum sets minimums of 1/2 inch at 16-inch rafter spacing and 5/8 inch with H clips at 24-inch spacing. The permit has to be posted where it can be seen from the street before work starts.
Our contracts follow Pennsylvania’s home improvement law, with the three-business-day cancellation notice and a deposit kept within the legal limit. At the end of every work day the crew cleans the driveway, yard and gutters and runs a magnet sweep for stray roofing nails.
- 20+ Years Roofing
- Itemized Written Scopes
- Slate Repair Specialists