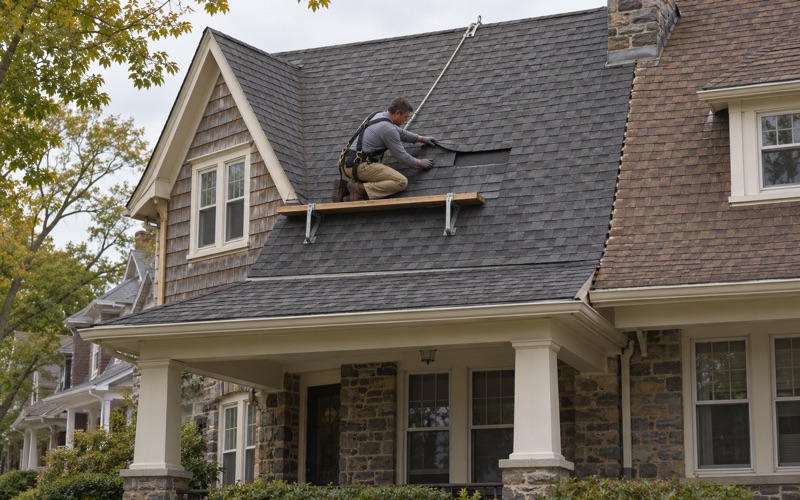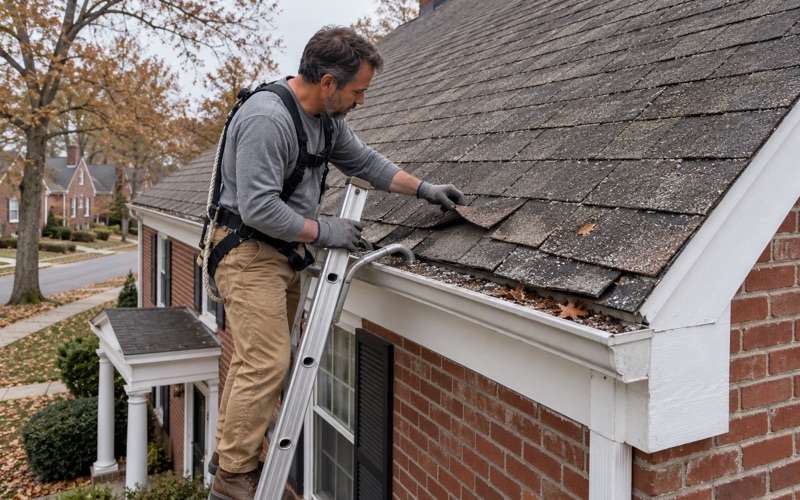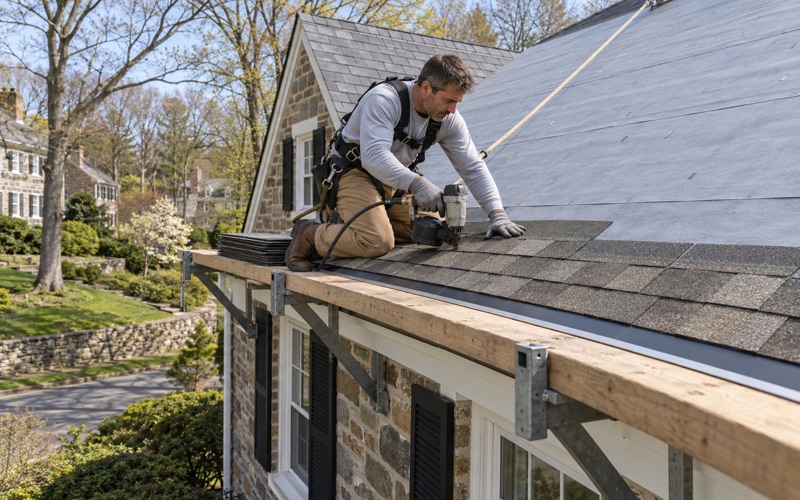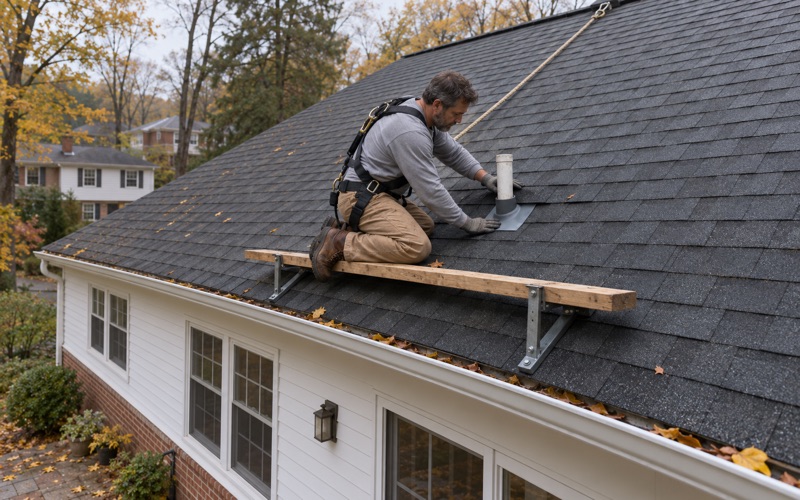
Lower Merion Elite Roofing brings more than 20 years of roofing in Westtown to houses where the roof increasingly has to share space with solar panels. That pairing changes how a job gets planned, because the township treats rooftop solar as a zoning matter with its own paperwork, and a new roof under an array touches nearly every part of it. We build the panel removal and reinstall into the schedule from the first estimate rather than discovering it on the morning of tear-off.
Every estimate we write breaks the work into separate lines for tear-off, decking, underlayment, flashing, ventilation and gutters. If you are weighing our number against another contractor’s, you can line the two up item by item and see exactly where they differ, instead of comparing one lump sum against another.
Before replacement comes up at all, we tell you plainly whether the roof can be repaired. A leak call gets an attic inspection as well as a look at the roof surface, so we know where the water is actually getting in before anything is priced.
Westtown’s Solar Rules and the Height Above Your Ridge
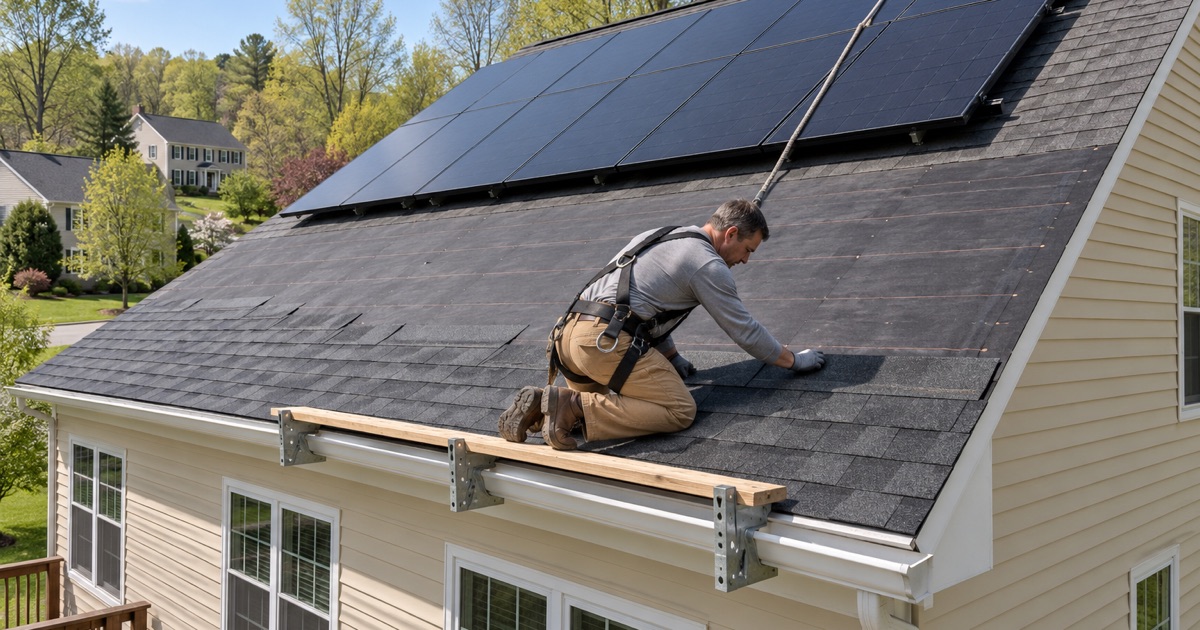
Westtown writes its rooftop solar requirements into the Zoning Code at §170-1618, and the township publishes a sheet of questions that has to be answered and attached to the permit application. For a roofer, the part that matters most is how high the array may sit above the roof, because the mounts, the underlayment beneath them and the flashing at each attachment are ours to get right.
One foot above the ridgeline on a pitched roof
On a sloping roof pitched steeper than 1:3, a roof-mounted system may rise no more than one foot above the ridgeline of the roof it sits on. That is a limit on the finished height of panels and racking together, measured against the ridge, so an array set close to the peak on tall standoffs has less room to work with than one mounted lower on the slope.
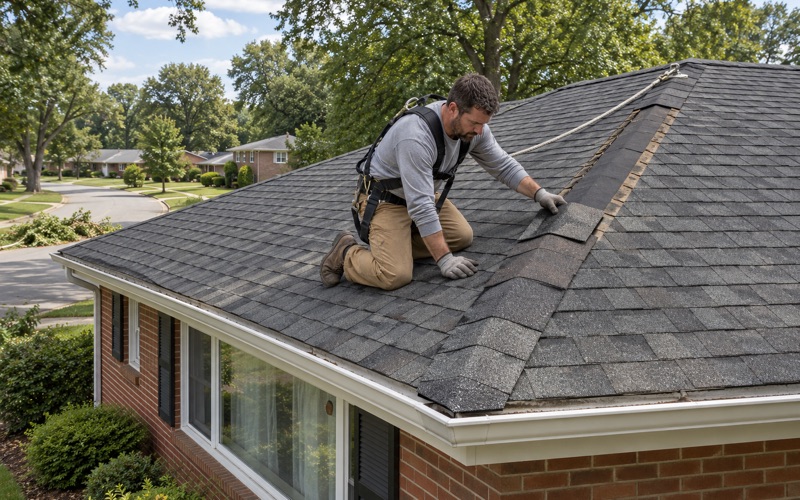
When we re-roof a house that already has panels, we check the existing layout against that limit before the array comes down. A new roof adds its own thickness from underlayment and shingles, and a reinstall that ignores it can push a tight layout closer to the line than it sat before.
Four feet on a low-slope roof
Where the pitch is flatter than 1:3, the allowance changes, and the system may rise no more than four feet above the roof. That extra room is what makes tilted racking practical on a low-slope section, such as a porch roof or a rear addition covered in a membrane.
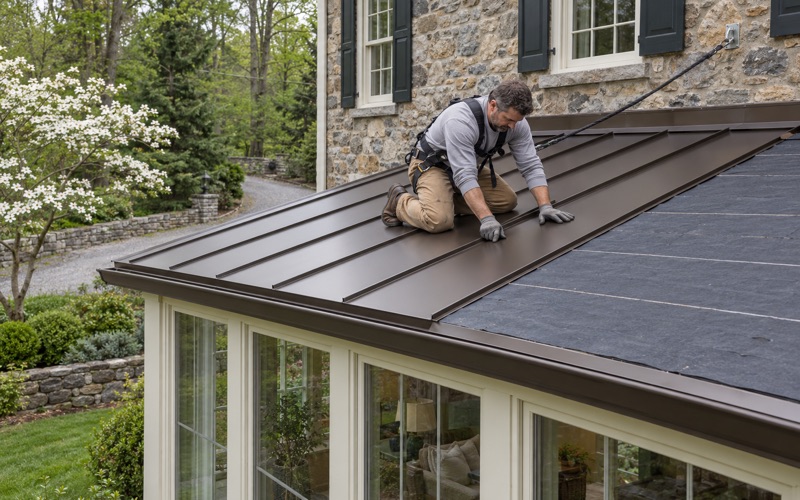
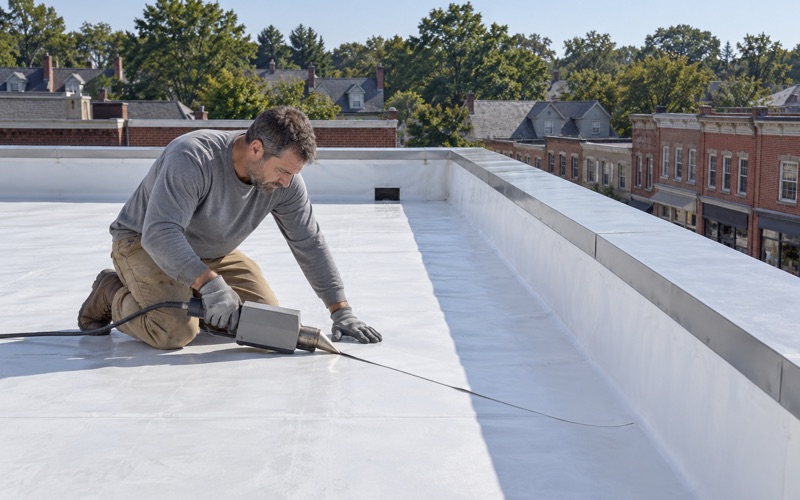
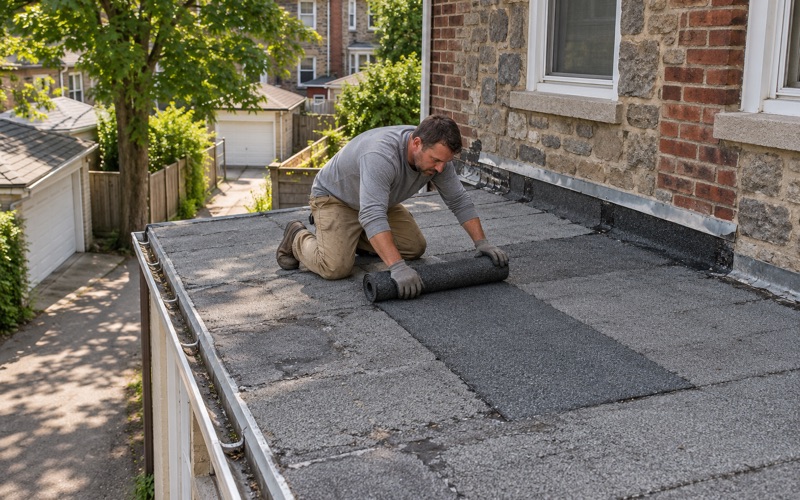
Low-slope sections get a scope of their own from us. Racking sits directly on EPDM, TPO or modified bitumen, and every penetration through that membrane needs a flashing detail built to outlast the panels above it.
Reading the 1:3 ratio
By our own arithmetic, a pitch ratio of 1:3 works out to a rise of 4 inches per 12 inches of run. On that math an ordinary shingle roof at 4:12 or steeper would fall under the one-foot limit, and a low-slope roof under the four-foot limit. It is our working of the wording rather than a published township reading, so on a roof near that pitch we ask the township’s zoning staff how they apply it before anyone draws a layout.
Looking for roofing closer to Concord Township? See Concord Township Roofing.
The Projection Drawing and PECO’s Approval
Westtown asks for two documents that tie the roof and the solar system together on paper. One shows the township the physical relationship between the array and the roof, and the other shows that the utility knows about the system and agrees to the connection.
A measured drawing from the roofline
The application needs a drawing with measurements showing the projection distance of the panels and all mounting structures from the roofline. Every standoff, rail and clamp counts, not just the face of the panel, which is why the drawing is far easier to produce when the roof work and the mounting plan are settled at the same time.
When we replace a roof that will carry solar, we document the finished roof surface, the ridge and the attachment points, so whoever prepares the drawing is working from the roof as it will actually stand. A drawing built from the old roof’s dimensions can end up describing a house that no longer exists.
PECO’s written confirmation for net metering
For a net-metered system, the township wants written confirmation that PECO has been told of the intent to install an interconnected, customer-owned generator and approves of the connection, or a copy of the interconnection agreement with PECO. The same sheet asks for transmission lines to run underground unless that is shown to be infeasible, and it bars artificial lighting or advertising beyond manufacturer and owner identification.
None of that is roofing work, and we do not handle the utility side. What we do is keep our schedule honest about it, so a roof is not torn off and dried in on a timeline that assumes a reinstall the paperwork has not cleared yet.
Permits for the roof itself
Separately from the solar sheet, Westtown’s permit flyer lists replacement or repair of roofing that impacts 25% or more of the roof area as a project that requires a permit, and permits must be approved before work starts. Building permit applications there call for a Pennsylvania Home Improvement Contractor registration and a certificate of insurance.
We confirm the rule for the house’s own municipality before a job is priced, because each township and borough we serve sets its own re-roof threshold. Questions about a specific property go to the township building at 1039 Wilmington Pike, and the flyer’s own advice is to call when in doubt.
The Glare Statement Stays With the House
The signed glare statement is the piece of a Westtown solar file that outlives the installation. It certifies that the system shall not produce glare or reflect concentrated solar radiation visible beyond the property lines, and it acknowledges that the township may require mitigation or removal.
What the owner agrees to
If required mitigation is left unremedied for six months, the township may act itself, with its costs reimbursed within 90 days or a lien placed on the property. Those are owner obligations rather than contractor ones, and we point them out because a roof replacement is often the first time a homeowner rereads what was signed when the panels went up.
Panel angle and position are what drive glare, and a reinstall after a new roof is meant to put the array back where it was approved. When an owner wants panels moved, re-tilted or added during the re-roof, we flag that the change may need to be checked against the statement before the crew commits to a layout.
Passing it to the next owner
The statement says its obligations continue as long as the system remains in operation, and that any subsequent property owner shall be so notified. For a house going on the market, that means the solar file belongs with the documents a buyer receives, including the glare certification, the PECO approval and the projection drawing.
If you are re-roofing ahead of a sale, we provide a written scope and photos of the finished roof under and around the array. That record sits comfortably beside the township’s solar paperwork and answers the questions a buyer’s inspector is likely to raise about the roof beneath the panels.
Re-Roofing Under Panels in Westtown
Westtown’s housing explains why this comes up so often. Of 4,339 housing units counted in the 2024 American Community Survey, 1,176 were built between 1980 and 1989, the largest share from any decade, and 3,162 are single-family detached houses. A house from that decade is old enough that its first roof has likely been replaced or is due, which is when the question of panels on top tends to come up.
Planning the removal and reinstall
We put the panel removal and reinstall into the job schedule before a start date is set. That keeps a roof from sitting stripped while the array waits, and it gives the solar side enough notice to work around our tear-off and dry-in.
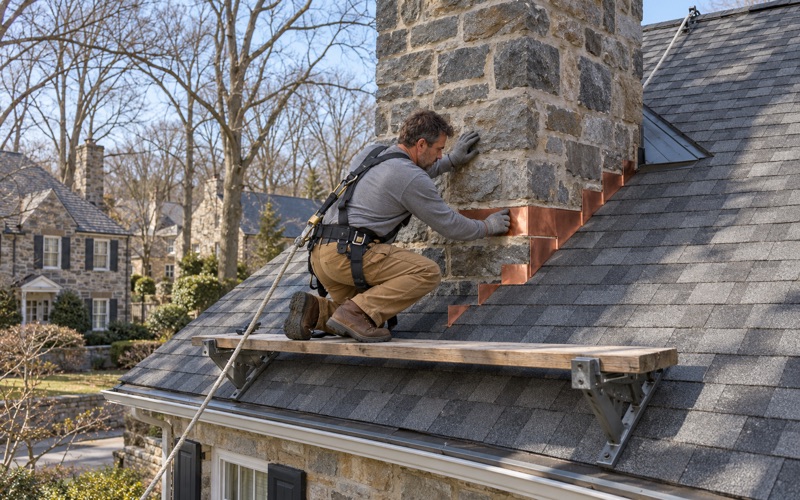
Under the array we replace step, counter and chimney flashing along with the roof rather than reusing old metal, and every mount penetration is flashed as part of the roofing scope. Leaks beneath panels are hard to reach once the array is back, so this is the one place we least want to cut a corner.
Decking found under the old roof
Once the old roof is off, any damaged decking is photographed and shown to you before it is replaced, at a per-sheet price already written into the contract. Sections that sat under panels for years can hide soft spots nobody could see from the ground, and you decide with the evidence in front of you.
Gutters and downspouts are sized and pitched with the new roof as well. Panels shed water in concentrated sheets at their lower edge, so the gutter run below an array deserves the same attention as the shingles above it.
Storms, trees and the array
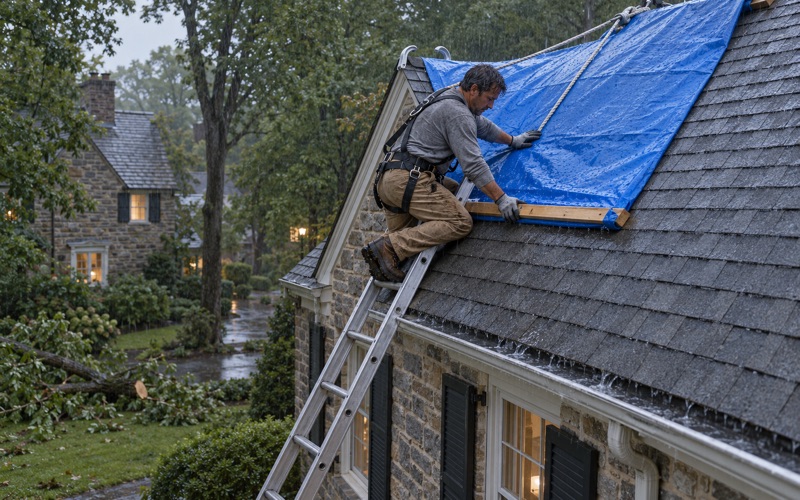
On June 19, 2025, the Storm Prediction Center logged two thunderstorm-wind reports at Westtown, one noting multiple trees down and one a tree that fell onto a house. When storm damage reaches a roof carrying solar, we photograph it and write it up for your own insurance claim, and we will meet the adjuster on site if you ask, without negotiating the claim for you.
Our contracts follow Pennsylvania’s home improvement law, with the three-business-day cancellation notice and a deposit kept within the legal limit. At the end of every work day the driveway, yard and gutters are cleaned, and a magnet sweep picks up stray roofing nails before the crew leaves.
- 20+ Years Roofing
- Itemized Written Scopes
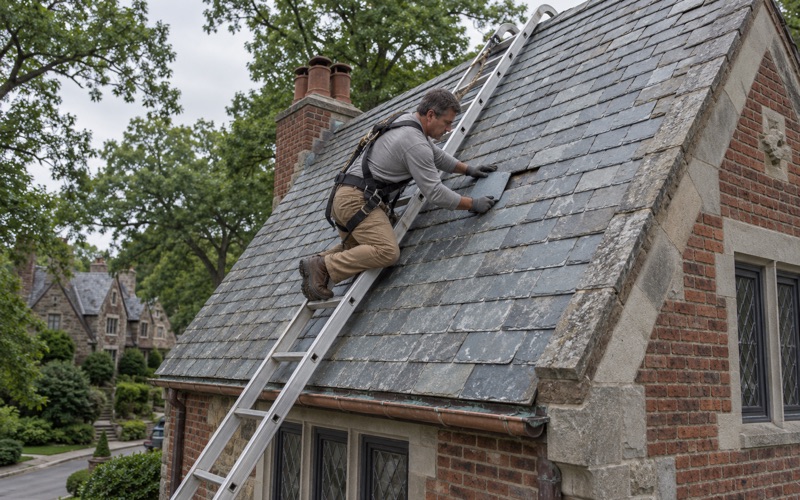
- Slate Repair Specialists